
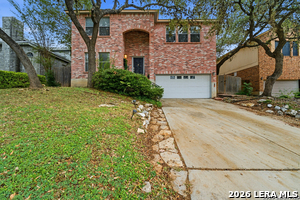
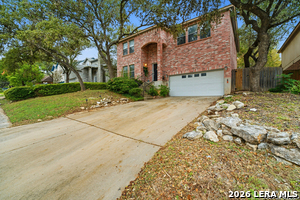
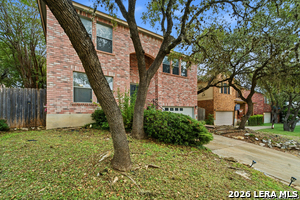
9567 MAIDENSTONE DR, San Antonio, Texas, 78250
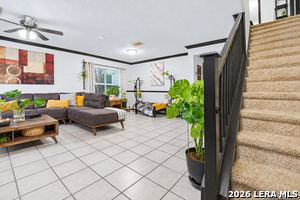
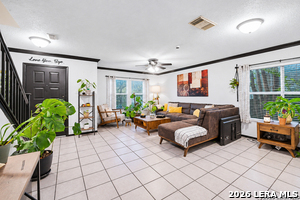
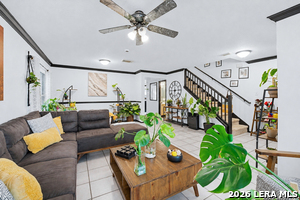
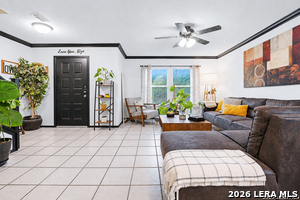
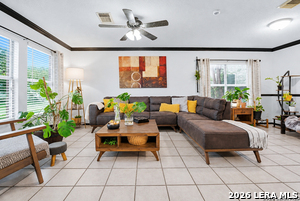
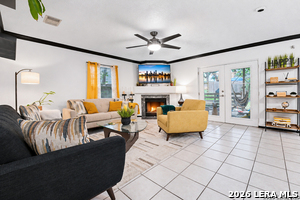
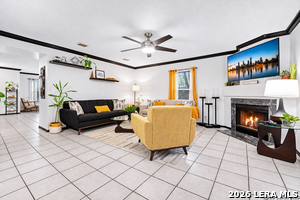
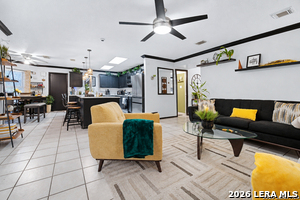
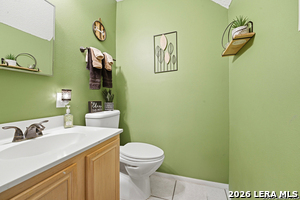
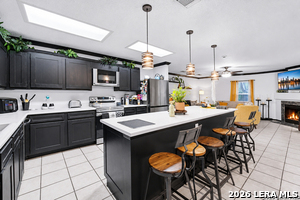
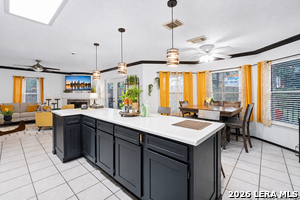
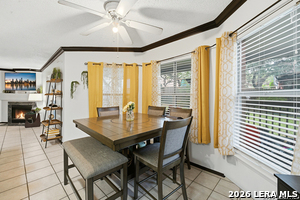
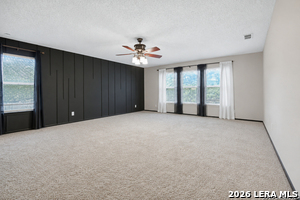
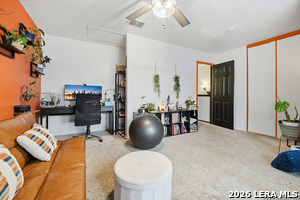
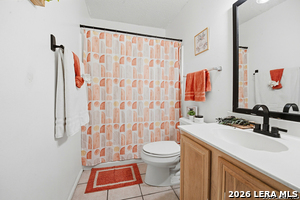
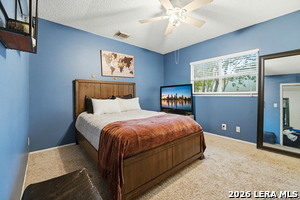
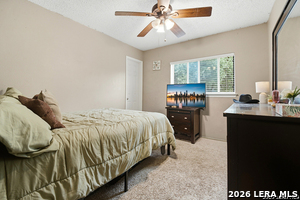
Schedule to come see this spacious four bedroom, two and a half bath home with an incredible backyard that features a covered deck, and a two car garage large enough to have some extra storage space. The essence of this home carries a sense of pride in ownership and style from the moment you enter. There are several reasons why 9567 Maidenstone Dr could be an attractive place to live. Located within 10 minutes of shopping, restaurants, H-E-B, and 20 minutes to The Shops at La Cantera you also having great ease of access to 1604, Tezel Rd, and Bandera Rd. This home offers the balance between affordability, a quieter neighborhood, and is perfectly situated in an established subdivision.
Active
$310,000
Single Family / Detached
4 bds
3 ba

2,555 Sqft

0.14 Acre
2030585
121.330 per sqft
2 Stories
Built in 1991
NORTHWEST CROSSING

7621.94 (2025)
Disclaimer: The information contained in this listing has not been verified by JPAR San Antonio and should be verified by the buyer.
 Information provided by LERAMLS
REQUEST MORE INFO
ADDRESS & DIRECTIONS
- Street Address: 9567 MAIDENSTONE DR
- City: San Antonio
- State: Texas
- County: Bexar
- Subdivision: NORTHWEST CROSSING
- Directions:
Tezel to Dover Ridge, left on Hills Trails, right on Maidenstone, home on right.
PROPERTY FEATURES
Heating /Cooling Features
- Heating : Central
- Heating Fuel : Electric
- Air Conditioning : One Central
Rooms Information
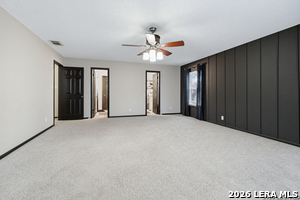
- Primary Bedroom : Upstairs,Walk-In Closet,Multi-Closets,Ceiling Fan,Full Bath
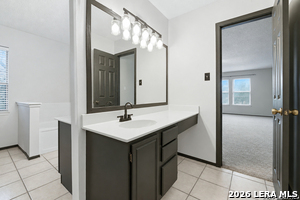
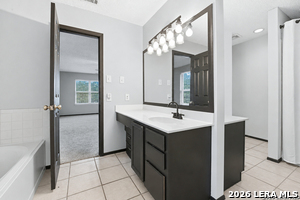
- Primary Bathroom : Tub/Shower Separate,Double Vanity,Tub has Whirlpool,Garden Tub
- Living Room Level : Main Level
- Dining Room Level : Main Level
- Primary Bedroom Level : 2nd Level
- Primary Bathroom Level : 2nd Level
Interior Features
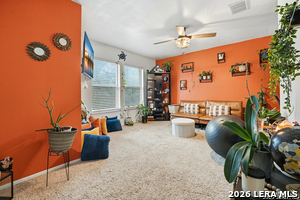
- Interior Features : Two Living Area,Separate Dining Room,Two Eating Areas,Island Kitchen,Utility Room Inside,All Bedrooms Upstairs,Cable TV Available,High Speed Internet,Laundry Main Level,Walk in Closets
- Kitchen Level : Main Level
- Kitchen Length : 15
- Kitchen Width : 9
- Floor : Carpeting,Ceramic Tile
- Window Coverings: None Remain
Parking Features
- Garage/Carport :Two Car Garage
- Neighborhood Amenities :Pool,Tennis,Park/Playground
Construction Features
- Construction : Pre-Owned
- Foundation : Slab
Utility Information
- Water/Sewer :Water System,Sewer System
SCHOOLS NEAR 9567 MAIDENSTONE DR
- Courtesy of JPAR San Antonio, Shundarrius Williams
- Property last updated on LERAMLS : 11/15/2026 4:15:03 PM