
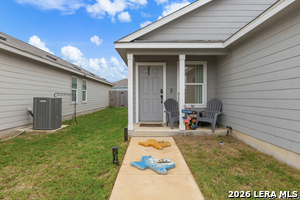
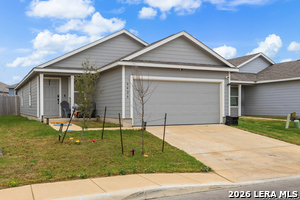
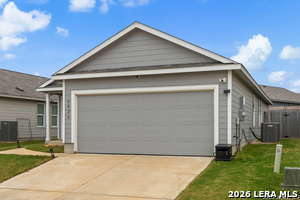
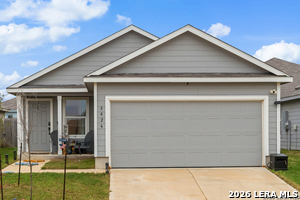
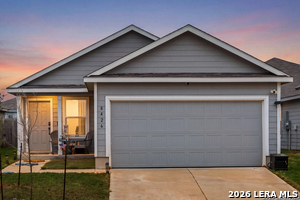
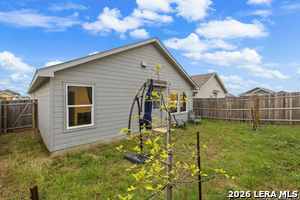
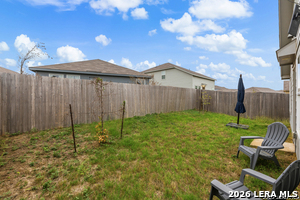
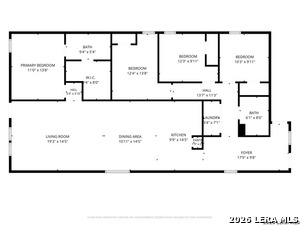
8426 Purple Sapphire, San Antonio, Texas, 78263
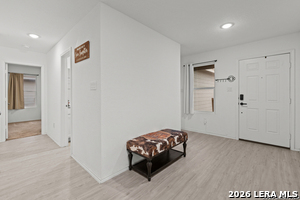
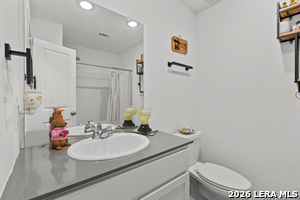
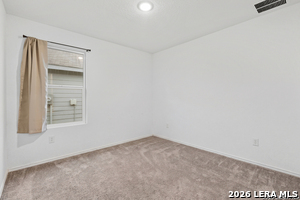
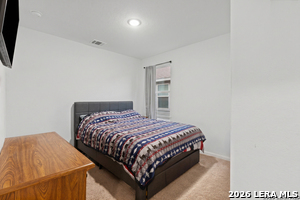
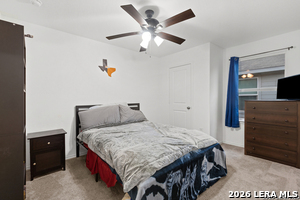
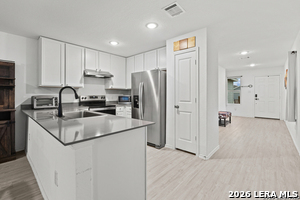
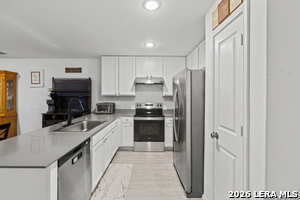
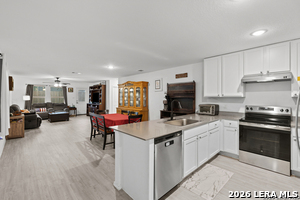
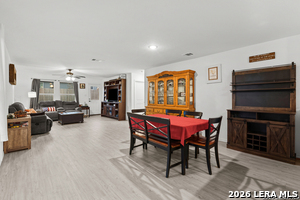
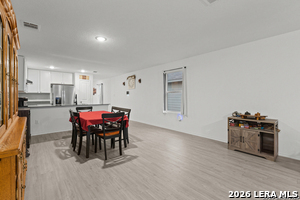
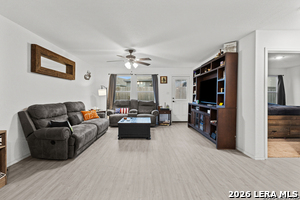
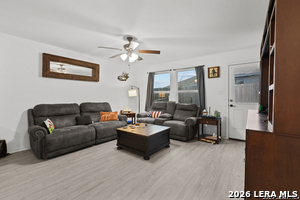
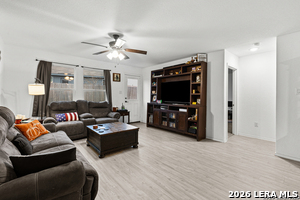
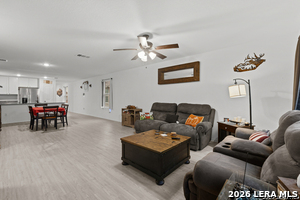
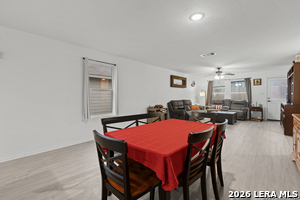
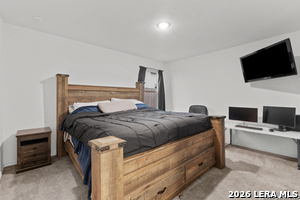
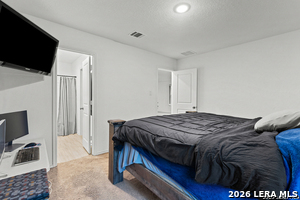
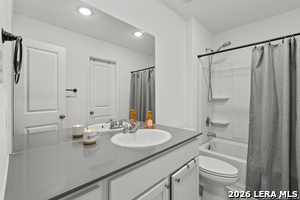
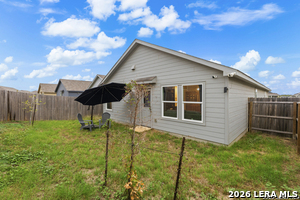
***LEASE to OWN OPTION/VA ASSUMABLE available**** Welcome to Sapphire Grove is this adorable place to call home is an 4 bed/2 bath is a 2024 built home. The open floor plan allows many indoor living possibilities and has easy access to the kitchen with stainless steel appliances. All bedrooms comes with fresh new carpeting and ceiling fans. Step into the primary bedroom suite with private bath and walk-in closet. Venture out into the spacious private backyard ideal for relaxing or entertaining guests. Sapphire Grove will offer residents a community club house and pool area (pending construction completion). SELLER WILL NOT ACCEPT SUBJECT TO OFFERS.
Active
$240,000
Single Family / Detached
4 bds
2 ba

1,635 Sqft

0.10 Acre
2028122
146.780 per sqft
1 Stories
Built in 2024
SAPPHIRE GROVE

4869 (2025)
Disclaimer: The information contained in this listing has not been verified by Redbird Realty LLC and should be verified by the buyer.
 Information provided by LERAMLS
REQUEST MORE INFO
ADDRESS & DIRECTIONS
- Street Address: 8426 Purple Sapphire
- City: San Antonio
- State: Texas
- County: Bexar
- Subdivision: SAPPHIRE GROVE
- Directions:
Take new sulphur springs road from 410. Community will be on your right.
PROPERTY FEATURES
Heating /Cooling Features
- Heating : Central
- Heating Fuel : Electric
- Air Conditioning : One Central
Rooms Information
- Primary Bedroom : Walk-In Closet,Full Bath
- Primary Bathroom : Tub/Shower Combo,Single Vanity
- Living Room Level : Main Level
- Dining Room Level : Main Level
- Primary Bedroom Level : Main Level
- Primary Bathroom Level : Main Level
Interior Features
- Interior Features : One Living Area,Breakfast Bar,Utility Room Inside,Open Floor Plan,Cable TV Available,High Speed Internet,Laundry Main Level,Walk in Closets
- Kitchen Level : Main Level
- Kitchen Length : 14
- Kitchen Width : 9
- Floor : Carpeting,Vinyl
- Window Coverings: None Remain
Parking Features
- Garage/Carport :Two Car Garage
- Neighborhood Amenities :Pool,Clubhouse,Park/Playground
Construction Features
- Construction : Pre-Owned
- Foundation : Slab
Utility Information
- Water/Sewer :Water System,Sewer System
SCHOOLS NEAR 8426 Purple Sapphire
- Courtesy of Redbird Realty LLC, Larry Bray
- Property last updated on LERAMLS : 11/4/2026 12:40:03 AM