
7903 WINECUP HL, San Antonio, Texas, 78256
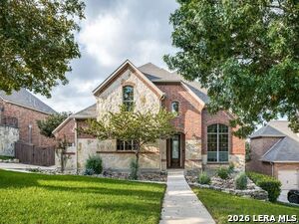
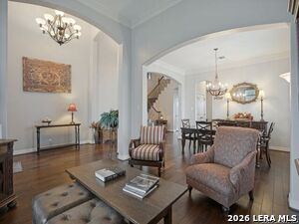
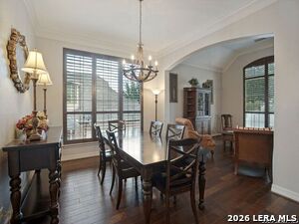
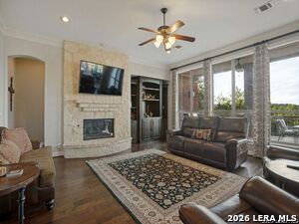
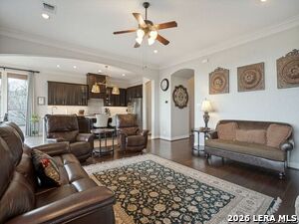
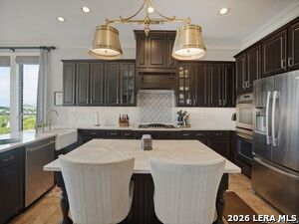
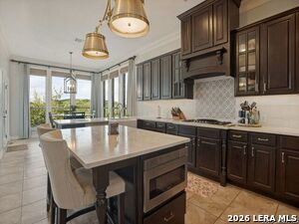
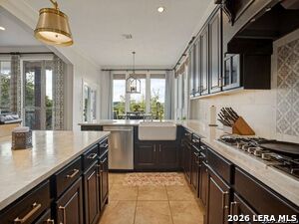
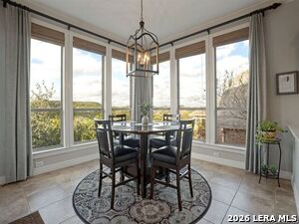
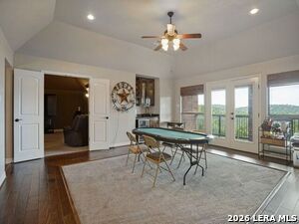
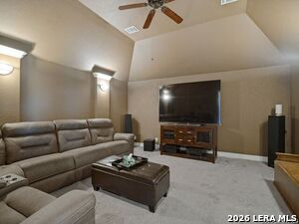
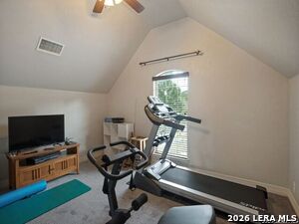
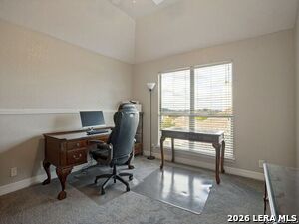
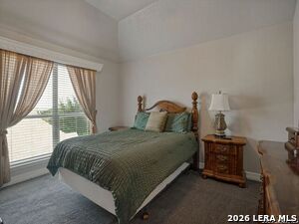
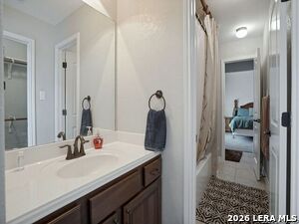
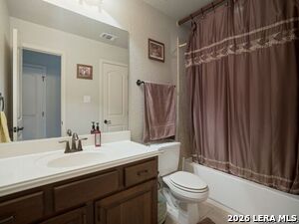
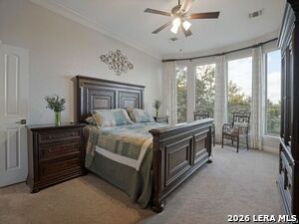
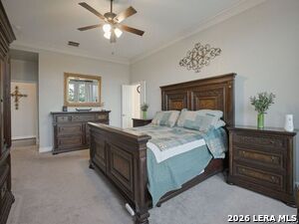
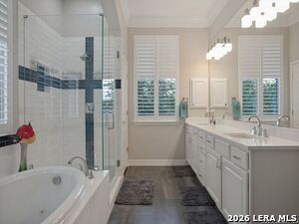
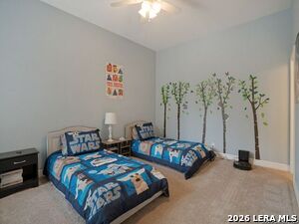
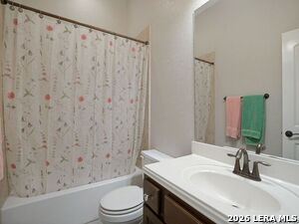
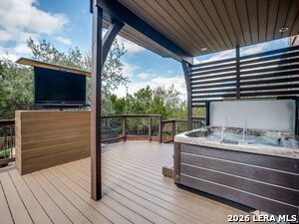
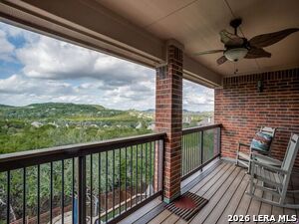
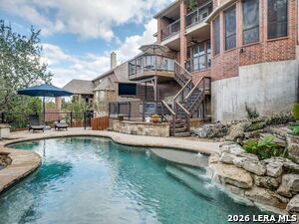
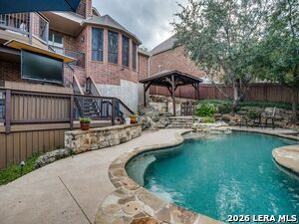
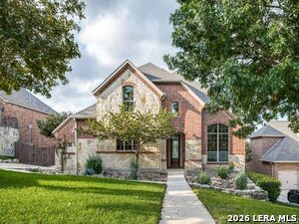
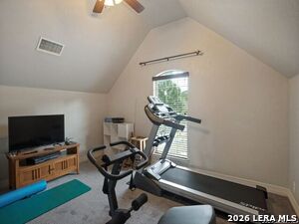
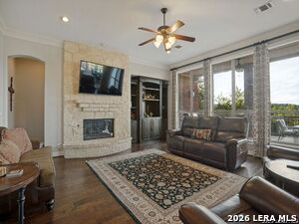
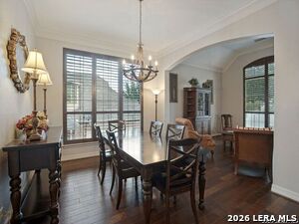
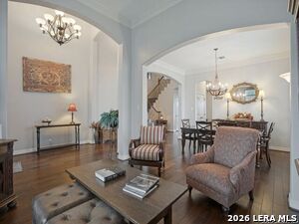
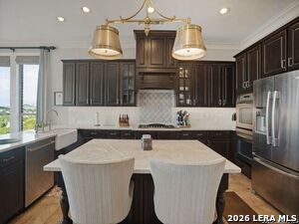
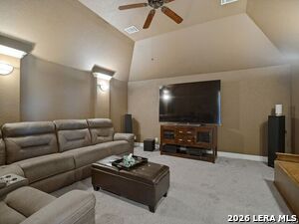
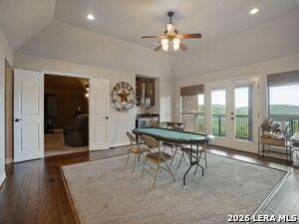
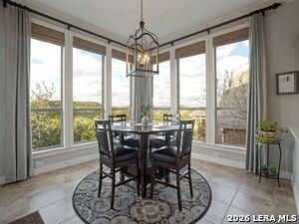
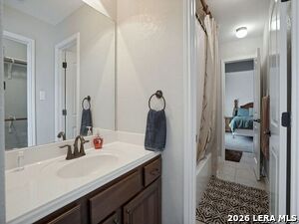
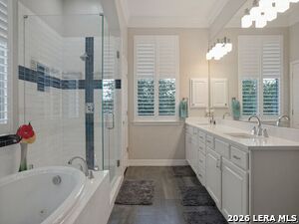
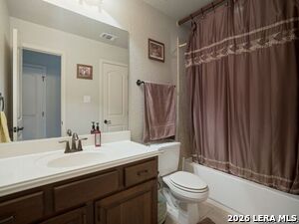
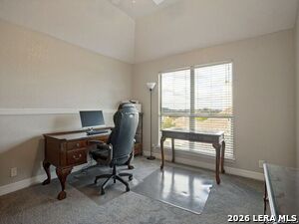
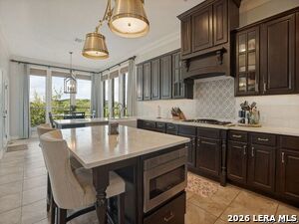
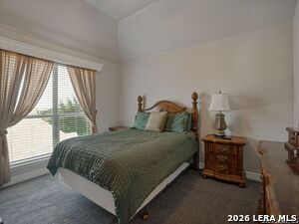
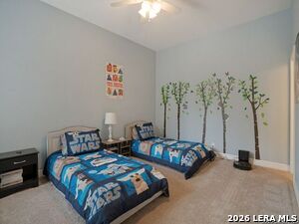
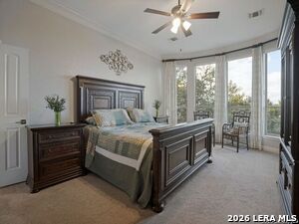
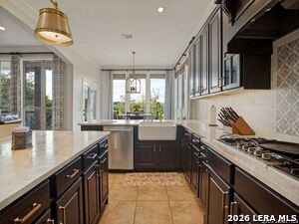
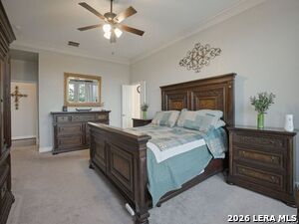
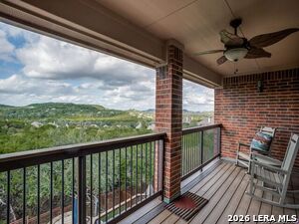
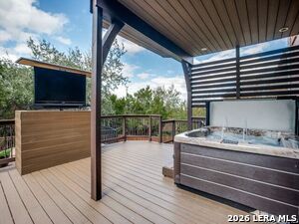
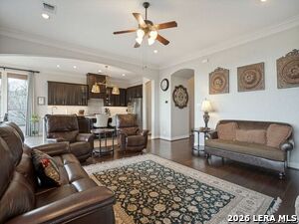
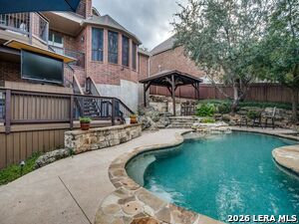
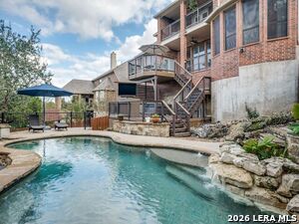
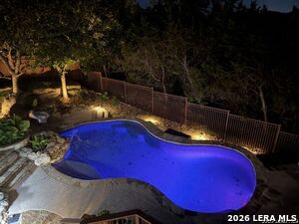
What a view! Beautiful and updated luxury home with a backyard paradise that includes a pool, gazebo, decks, and patios wonderful for entertaining. The property backs to a protected greenspace for a very private backyard. The kitchen, master bath, and guest baths were beautifully upgraded and updated. The chef's kitchen includes an upgraded gas 5-burner cooktop and double ovens. A custom light fixture from England highlights the gorgeous leathered marble countertop. The primary bedroom and a secondary on-suite bedroom are on the main level. 3 additional bedrooms, 2 bathrooms, game area, and media room are on the second level. Enjoy the sunset and nighttime lights of the city from the decks upstairs or downstairs. Recent upgrades done in last three years total over 100k including trex decking, a trex box houses a television that can be viewed from hot tub or pool, two new HVAC units, landscaping, fence, gates, carpet and paint. All furniture and decor may convey with house if terms acceptable
Active
$900,000
Single Family / Detached
5 bds
5 ba

4,233 Sqft

0.27 Acre
2030097
212.610 per sqft
2 Stories
Built in 2010
STONEWALL ESTATES

17288 (2025)
Disclaimer: The information contained in this listing has not been verified by Listing Results, LLC and should be verified by the buyer.
 Information provided by LERAMLS
REQUEST MORE INFO
ADDRESS & DIRECTIONS
- Street Address: 7903 WINECUP HL
- City: San Antonio
- State: Texas
- County: Bexar
- Subdivision: STONEWALL ESTATES
- Directions:
From I-10 and Dominion Dr, go west, turn right at stop sign into Stonewall Estates, gate code is 1223, turn right on Winecup Hill
PROPERTY FEATURES
General Information
- Pool/Spa Features: AdjoiningPool/Spa,Other
Heating /Cooling Features
- Heating : Central
- Heating Fuel : Electric
- Air Conditioning : One Central
Rooms Information
- Primary Bedroom : Full Bath
- Primary Bathroom : Garden Tub
- Living Room Level : Main Level
- Dining Room Level : Main Level
- Primary Bedroom Level : Main Level
- Primary Bathroom Level : Main Level
- Breakfast Room Level : Main Level
Interior Features
- Interior Features : High Speed Internet,Walk in Closets
- Kitchen Level : Main Level
- Kitchen Length : 13
- Kitchen Width : 17
- Floor : Carpeting,Ceramic Tile,Wood
- Window Coverings: Some Remain
Parking Features
- Garage/Carport :Attached
- Neighborhood Amenities :Pool
Construction Features
- Construction : Pre-Owned
- Foundation : Slab
Utility Information
- Water/Sewer :City
SCHOOLS NEAR 7903 WINECUP HL
- Courtesy of Listing Results, LLC, Jack McLemore
- Property last updated on LERAMLS : 11/12/2026 4:50:13 PM