
7615 Heartwood View, San Antonio, Texas, 78252
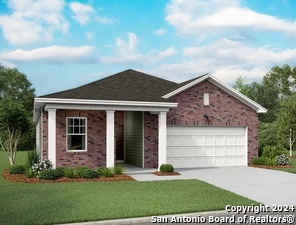
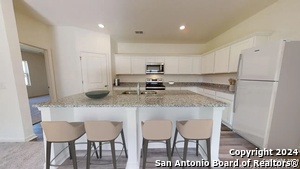
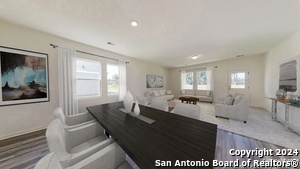
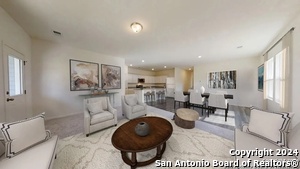
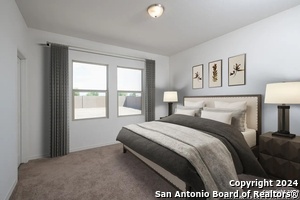
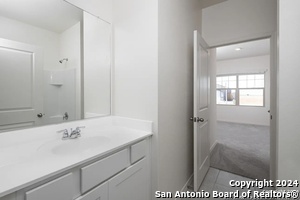
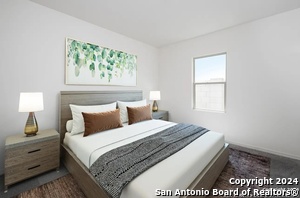
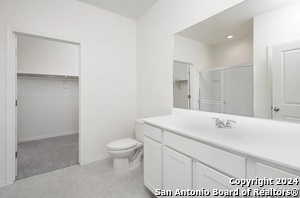
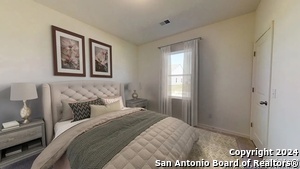
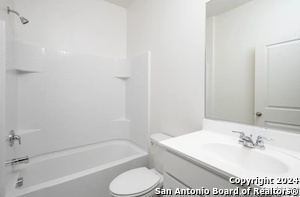
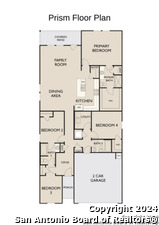
Discover the elegance and comfort of the Prism floor plan by Starlight Homes. This thoughtfully designed layout features 4 spacious bedrooms and 3 bathrooms, all on 1912 square feet. This 1 story home with an open-concept living area seamlessly blends the kitchen, dining, and living spaces, creating an inviting atmosphere for entertaining and everyday living. The gourmet kitchen boasts stainless steel appliances, ample counter space made from granite, island/breakfast bar, walk in pantry. The master suite o
Active
$324,990
Single Family / Detached
4 bds
3 ba

1,912 Sqft

0.12 Acre
2028420
169.970 per sqft
1 Stories
New Construction
HENNERSBY HOLLOW

2.18 (2026)
Disclaimer: The information contained in this listing has not been verified by eXp Realty and should be verified by the buyer.
 Information provided by LERAMLS
 Virtual Tour
REQUEST MORE INFO
ADDRESS & DIRECTIONS
- Street Address: 7615 Heartwood View
- City: San Antonio
- State: Texas
- County: Bexar
- Subdivision: HENNERSBY HOLLOW
- Directions:
From TX- W Loop 1604 Continue until you reach US 90 W and use access rd. to merge onto US 90, Take the TX-211 exit, use the left lane to take the Masterson Rd ramp, turn left onto TX-2112/Masterson Rd, turn right onto Hennersby Ln, right onto Fern Crossin
PROPERTY FEATURES
Energy Features
- Green Certification : HERS Rated
- Green Features : Low Flow Commode,Low Flow Fixture
Heating /Cooling Features
- Heating : Central
- Heating Fuel : Electric
- Air Conditioning : One Central
Rooms Information
- Primary Bedroom : Walk-In Closet,Full Bath
- Primary Bathroom : Shower Only,Single Vanity
- Living Room Level : Main Level
- Primary Bedroom Level : Main Level
- Primary Bathroom Level : Main Level
Interior Features
- Interior Features : Liv/Din Combo,Island Kitchen,Breakfast Bar,Walk-In Pantry,Utility Room Inside,1st Floor Lvl/No Steps,High Ceilings,Open Floor Plan,Cable TV Available,High Speed Internet,All Bedrooms Downstairs,Laundry Main Level,Laundry Room
- Kitchen Level : Main Level
- Kitchen Length : 14
- Kitchen Width : 11
- Floor : Carpeting,Vinyl
- Window Coverings: Some Remain
Parking Features
- Garage/Carport :Two Car Garage,Attached
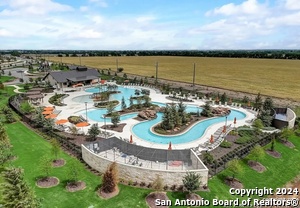
- Neighborhood Amenities :Pool,Clubhouse,Park/Playground
Construction Features
- Construction : New
- Foundation : Slab
Utility Information
- Water/Sewer :Water System,Sewer System
SCHOOLS NEAR 7615 Heartwood View
- Courtesy of eXp Realty, Dayton Schrader
- Property last updated on LERAMLS : 11/5/2026 8:15:04 AM