
Courtesy of Century 21 Scott Myers, REALTORS, Frances Stankovich
, fstankovich@sbcglobal.net
7134 Timbercreek Dr., San Antonio, Texas, 78227
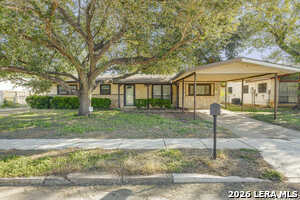
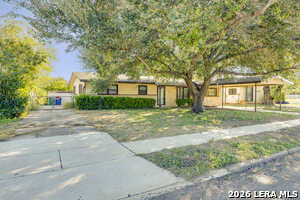
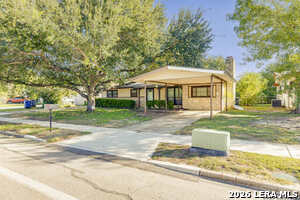
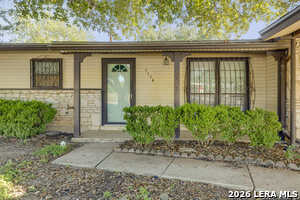
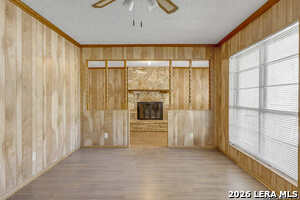
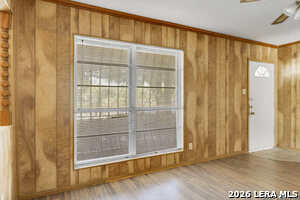
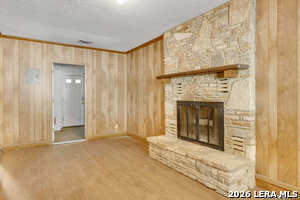
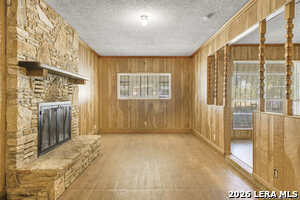
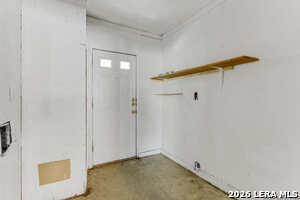
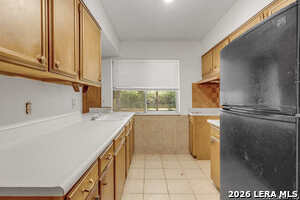
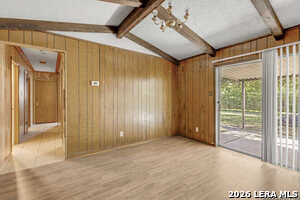
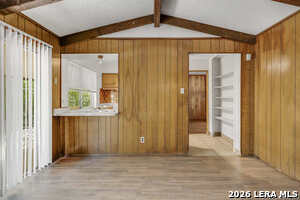
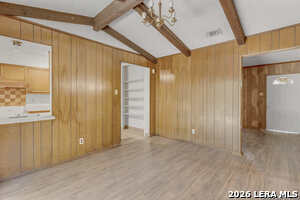
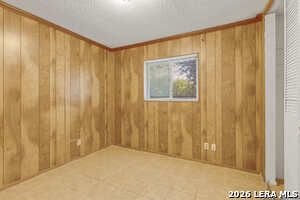
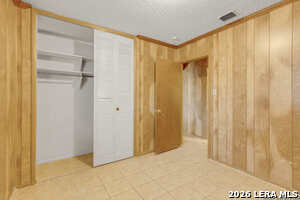
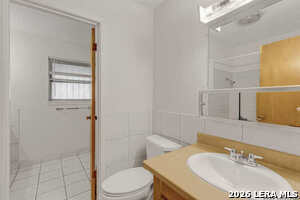
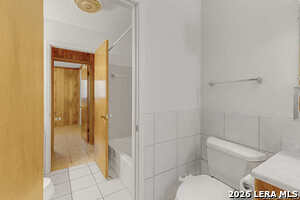
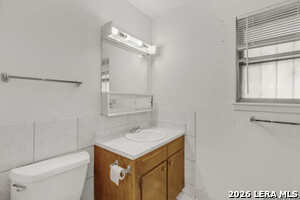
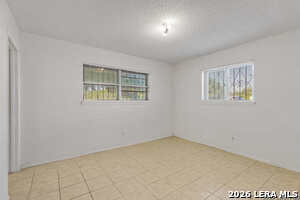
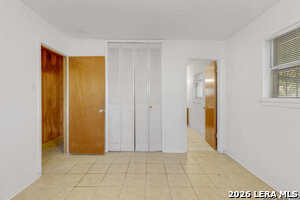
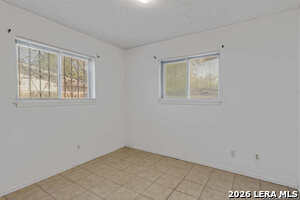
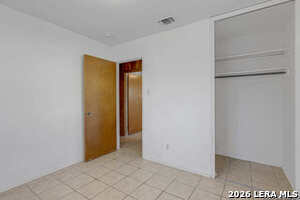
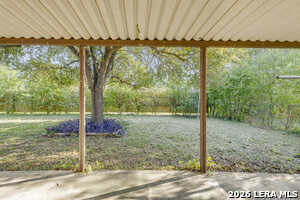
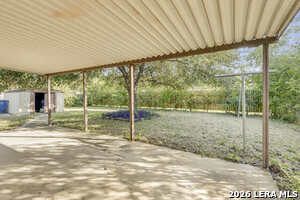
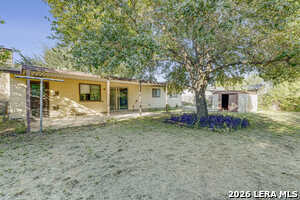
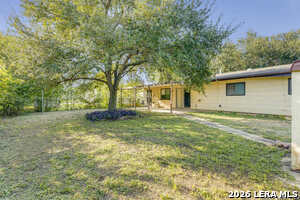
This 3 bedroom, 1 1/2 bath home with converted garage offers a spacious floor plan with endless potential. This home features 3 living areas, or could be used as 2 living areas, using the 3rd as a formal dining area. The spacious backyard with covered patio is a perfect place for relaxing, entertaining, or enjoying family barbeques!! Located near Loop 410, Highway 90, and Lackland AFB.
Active
$169,900
Single Family / Detached
3 bds
2 ba

1,355 Sqft

0.17 Acre
MLS
2022930
125.380 per sqft
1 Stories
Built in 1970
meadow Village

4091 (2025)
Disclaimer: The information contained in this listing has not been verified by Century 21 Scott Myers, REALTORS and should be verified by the buyer.
 Information provided by LERAMLS
REQUEST MORE INFO
ADDRESS & DIRECTIONS
- Street Address: 7134 Timbercreek Dr.
- City: San Antonio
- State: Texas
- County: Bexar
- Subdivision: meadow Village
- Directions:
Cable Ranch Rd. to W. Military Dr. to Timbercreek
PROPERTY FEATURES
Heating /Cooling Features
- Heating : Central
- Heating Fuel : Electric
- Air Conditioning : One Central
Rooms Information
- Primary Bedroom : DownStairs
- Primary Bathroom : Tub/Shower Combo,Single Vanity
- Family Room Level : Main Level
- Living Room Level : Main Level
- Primary Bedroom Level : Main Level
- Primary Bathroom Level : Main Level
- Other Rooms : Den
Interior Features
- Interior Features : Three Living Area,1st Floor Lvl/No Steps,Converted Garage,All Bedrooms Downstairs,Laundry Main Level,Laundry Room
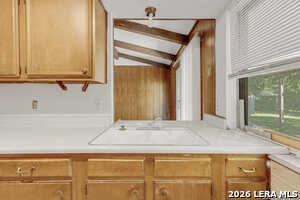
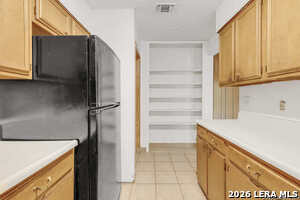
- Kitchen Level : Main Level
- Kitchen Length : 8
- Kitchen Width : 12
- Floor : Linoleum
- Window Coverings: Some Remain
Exterior Features
- Accessibility :No Stairs,First Floor Bath,Full Bath/Bed on 1st Flr,First Floor Bedroom
Parking Features
- Garage/Carport :Converted Garage
Construction Features
- Construction : Pre-Owned
- Foundation : Slab
Accessibility Features
- Accessibility :No Stairs,First Floor Bath,Full Bath/Bed on 1st Flr,First Floor Bedroom
Utility Information
- Water/Sewer :Water System
SCHOOLS NEAR 7134 Timbercreek Dr.
- Courtesy of Century 21 Scott Myers, REALTORS, Frances Stankovich
- Property last updated on LERAMLS : 10/11/2026 4:15:05 PM