
7018 Comanche Star, San Antonio, Texas, 78233
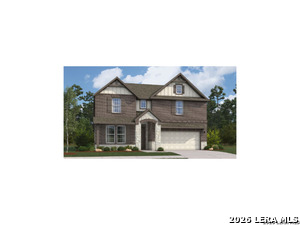
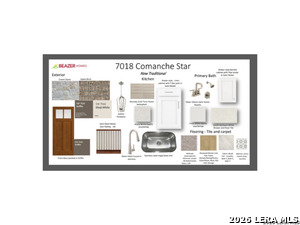
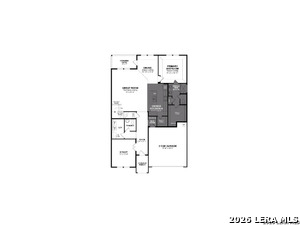
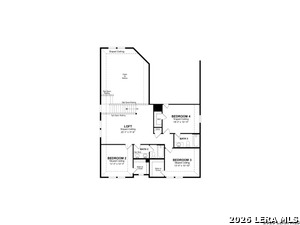
Welcome to the Rainier Plan, a 2-story residential home located in San Antonio. This stunning home features 5 beds and 4 baths, offering ample space for comfortable living. The 2,748 sq. ft. layout includes a spacious living room, a modern kitchen with quartz countertops, gas range, and large kitchen island, and a cozy dining area. The primary suite boasts spacious vaulted ceilings and a large walk-in closet, while the additional bedrooms provide plenty of room for family or guests. Step outside to enjoy the large extended covered patio, perfect for entertaining or relaxing. Additional highlights include 2/6 framing and foam insulation. Located in the desirable Comanche Ridge neighborhood, this home is close to shopping, dining, and Randolph Air Force Base, making it an ideal choice for those seeking convenience and comfort. Explore available incentives and special financing opportunities that could help you get into your dream home sooner. Reach out to our sales team for the latest details and eligibility requirements. Home is available in February.
Active
$494,999
Single Family / Detached
5 bds
4 ba

2,748 Sqft

0.14 Acre
2030801
180.130 per sqft
2 Stories
New Construction
COMANCHE RIDGE

2.29 (2026)
Disclaimer: The information contained in this listing has not been verified by eXp Realty and should be verified by the buyer.
 Information provided by LERAMLS
REQUEST MORE INFO
ADDRESS & DIRECTIONS
- Street Address: 7018 Comanche Star
- City: San Antonio
- State: Texas
- County: Bexar
- Subdivision: COMANCHE RIDGE
- Directions:
1 mile east off 1604 and Nacogdoches. Turn left at Toepperwine. Left on Comanche Place. Model home is on the corner in a cul de sac.
PROPERTY FEATURES
General Information
- Lot Decription : On Greenbelt
Energy Features
- Green Certification : HERS Rated,HERS 0-85,Energy Star Certified,Build San Antonio Green
- Green Features : Low Flow Commode,Low Flow Fixture,Energy Recovery Ventilator,Enhanced Air Filtration
Heating /Cooling Features
- Heating : Central
- Heating Fuel : Natural Gas
- Air Conditioning : One Central
Rooms Information
- Primary Bedroom : DownStairs,Walk-In Closet,Ceiling Fan,Full Bath
- Primary Bathroom : Shower Only,Separate Vanity
- Family Room Level : Main Level
- Living Room Level : Main Level
- Dining Room Level : Main Level
- Primary Bedroom Level : Main Level
- Primary Bathroom Level : Main Level
- Breakfast Room Level : Main Level
- Other Rooms : Loft
Interior Features
- Interior Features : One Living Area,Separate Dining Room,Eat-In Kitchen,Island Kitchen,Walk-In Pantry,Study/Library,Loft,Utility Room Inside,1st Floor Lvl/No Steps,High Ceilings,Open Floor Plan,High Speed Internet,Laundry Main Level,Laundry Room,Walk in Closets,Attic - Partially Floored,Attic - Pull Down Stairs
- Kitchen Level : Main Level
- Kitchen Length : 10
- Kitchen Width : 16
- Floor : Carpeting,Ceramic Tile,Wood,Laminate
- Window Coverings: None Remain
Parking Features
- Garage/Carport :Two Car Garage
Construction Features
- Construction : New
- Foundation : Slab
Utility Information
- Water/Sewer :Water System,Sewer System
SCHOOLS NEAR 7018 Comanche Star
- Courtesy of eXp Realty, Dayton Schrader
- Property last updated on LERAMLS : 11/16/2026 5:35:16 PM