
6723 Abarth Lane, San Antonio, Texas, 78257
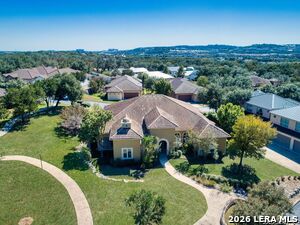
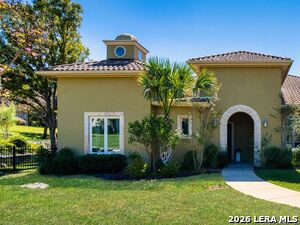
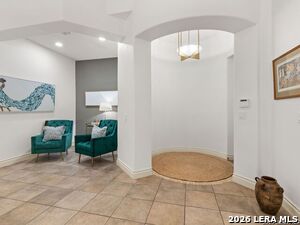
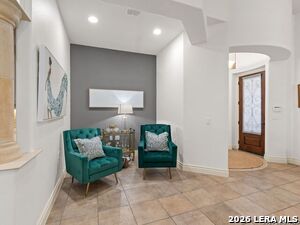
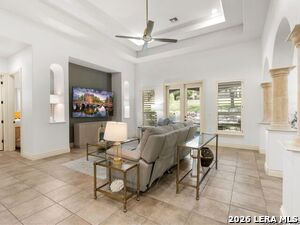
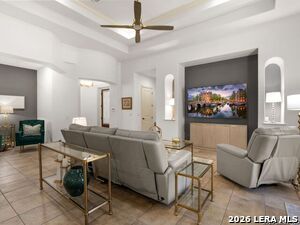
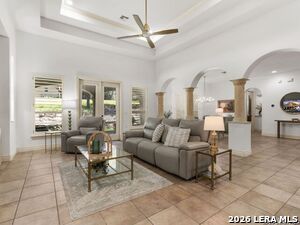
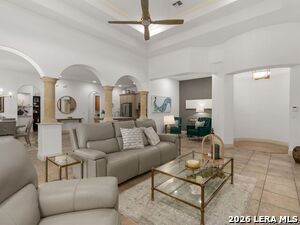
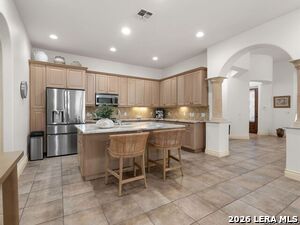
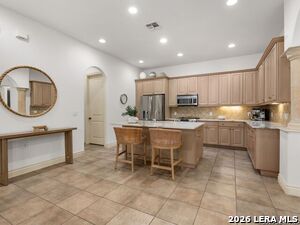
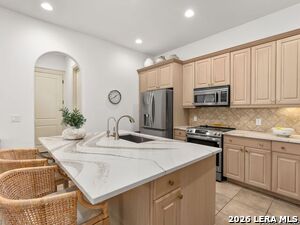
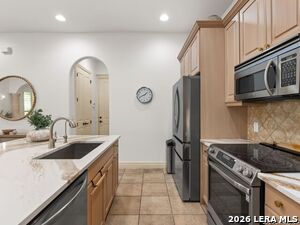
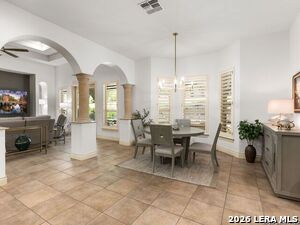
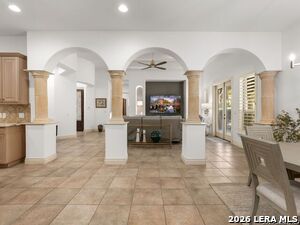
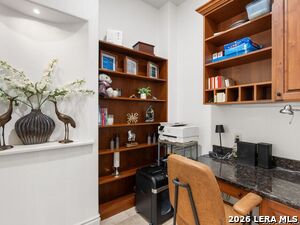
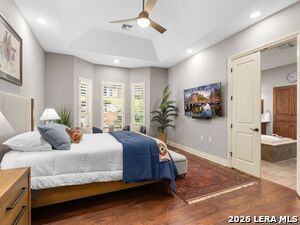
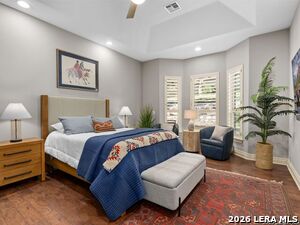
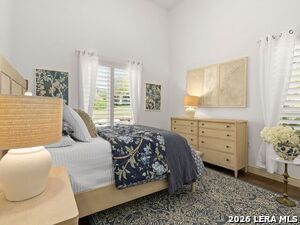
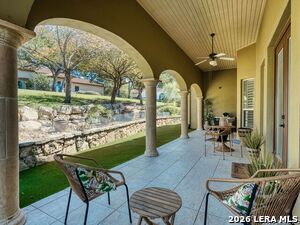
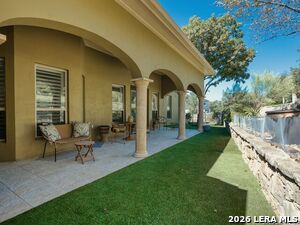
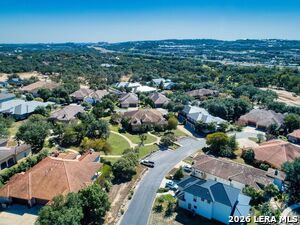
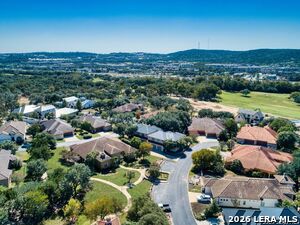
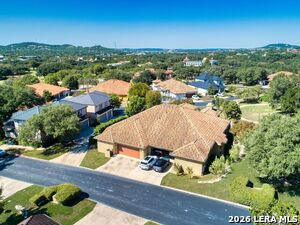
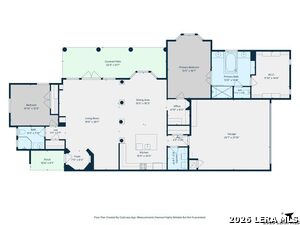
Beautifully updated, low-maintenance with a 24-hour gate guard, this move-in ready prestigious garden home in the highly sought after Lucchese Village section of The Dominion is a precious find! Open concept with high ceilings and plenty of natural light! A newly remodeled kitchen with breathtaking quartz, a huge island for entertaining with new farm sink, new shutters on all windows, fresh paint, new fans and light fixtures, plus more. The primary bedroom closet is huge! A built in desk area adjacent to the primary bedroom serves as a study, the spacious living room has an extra seating area. The backyard boasts a covered patio with new astroturf with drains, gutter leaf guards, new sprinkler heads and fresh tree trimming. This exclusive home is located right around the corner from The Dominion Country Club and golf course.
Active
$649,000
Single Family / Detached
2 bds
2 ba

2,192 Sqft

0.15 Acre
2023484
296.070 per sqft
1 Stories
Built in 2007
LUCCHESE VILLAGE

12753.41 (2026)
Disclaimer: The information contained in this listing has not been verified by Kuper Sotheby's Int'l Realty and should be verified by the buyer.
 Information provided by LERAMLS
 Virtual Tour
REQUEST MORE INFO
ADDRESS & DIRECTIONS
- Street Address: 6723 Abarth Lane
- City: San Antonio
- State: Texas
- County: Bexar
- Subdivision: LUCCHESE VILLAGE
- Directions:
IH10 to Dominion Dr. to Brenthurst Ln to Marazzi Ln. Curve right to Zagato Ln. Left at Ghia Ln, Left to ISO Grifo Ln. Guest parking on left in "Lucchese Park." Address sign in front yard.
PROPERTY FEATURES
Heating /Cooling Features
- Heating : Central
- Heating Fuel : Electric
- Air Conditioning : One Central
Rooms Information
- Primary Bedroom : Split,DownStairs,Sitting Room,Walk-In Closet,Ceiling Fan,Full Bath
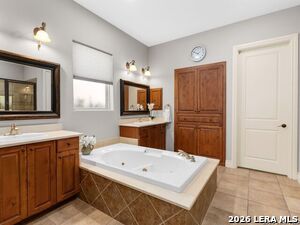
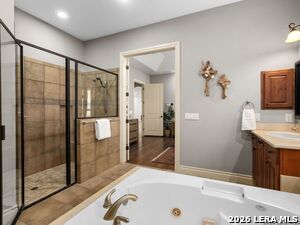
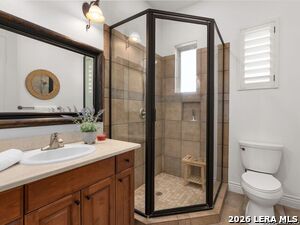
- Primary Bathroom : Tub/Shower Separate,Separate Vanity,Double Vanity,Tub has Whirlpool
- Living Room Level : Main Level
- Dining Room Level : Main Level
- Primary Bedroom Level : Main Level
- Primary Bathroom Level : Main Level
- Breakfast Room Level : Main Level
- Other Rooms : Covered Patio,Other
Interior Features
- Interior Features : One Living Area,Separate Dining Room,Eat-In Kitchen,Two Eating Areas,Island Kitchen,Breakfast Bar,Utility Room Inside,Secondary Bedroom Down,1st Floor Lvl/No Steps,High Ceilings,Open Floor Plan,All Bedrooms Downstairs,Laundry Main Level,Laundry Room,Walk in Closets
- Kitchen Level : Main Level
- Kitchen Length : 15
- Kitchen Width : 15
- Floor : Ceramic Tile,Wood
- Window Coverings: Some Remain
Exterior Features
- Accessibility :No Carpet,No Steps Down,Level Lot,No Stairs,First Floor Bath,Full Bath/Bed on 1st Flr,First Floor Bedroom,Stall Shower
Parking Features
- Garage/Carport :Two Car Garage
- Neighborhood Amenities :Controlled Access,Guarded Access
Construction Features
- Construction : Pre-Owned
- Foundation : Slab
Accessibility Features
- Accessibility :No Carpet,No Steps Down,Level Lot,No Stairs,First Floor Bath,Full Bath/Bed on 1st Flr,First Floor Bedroom,Stall Shower
Utility Information
- Water/Sewer :Water System,Sewer System
SCHOOLS NEAR 6723 Abarth Lane
- Courtesy of Kuper Sotheby's Int'l Realty, Susan Hallmark
- Property last updated on LERAMLS : 10/14/2026 12:45:03 PM