
6243 OZONA ML, San Antonio, Texas, 78253
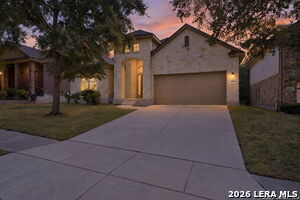
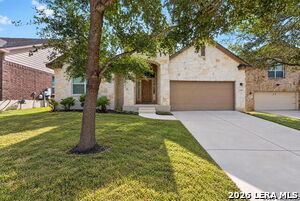
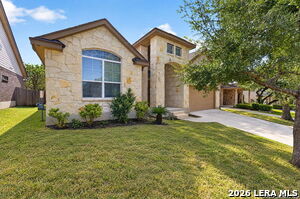
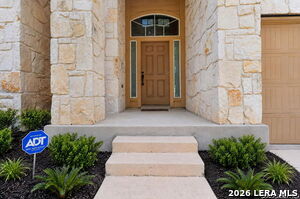
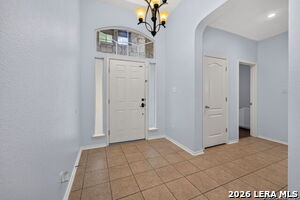
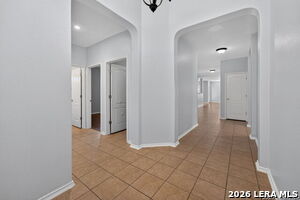
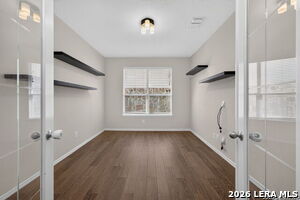
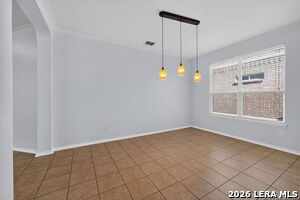
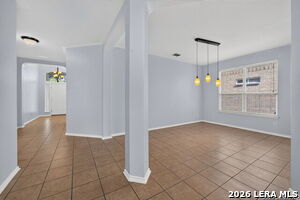
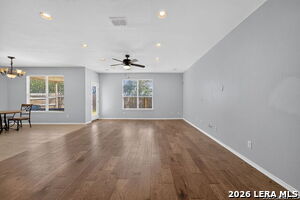
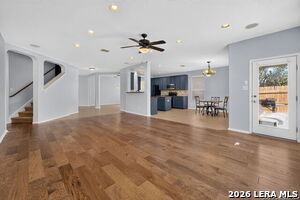
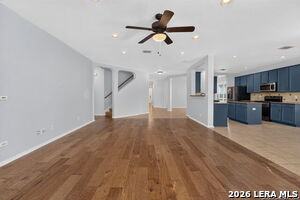
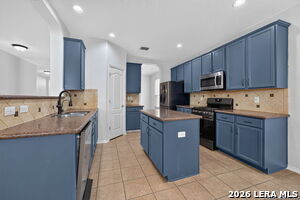
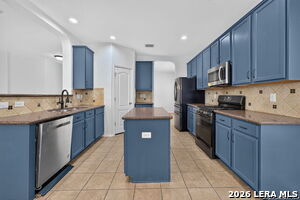
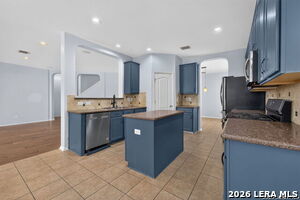
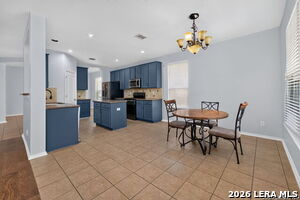
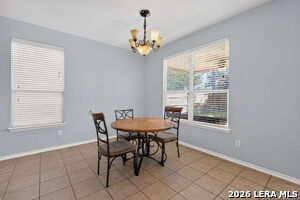
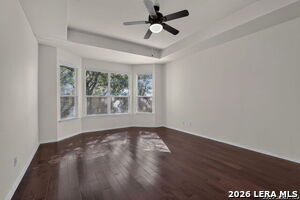
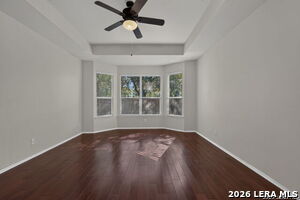
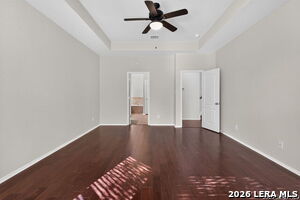
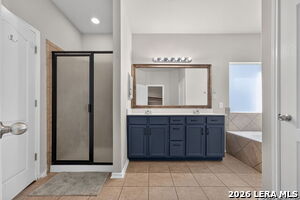
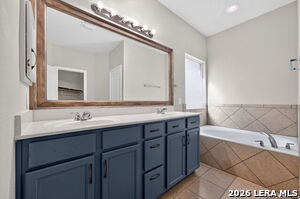
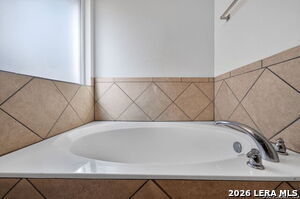
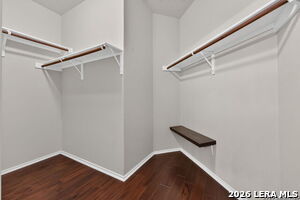
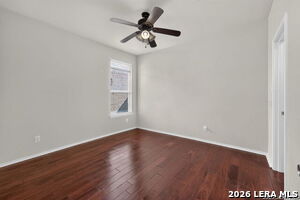
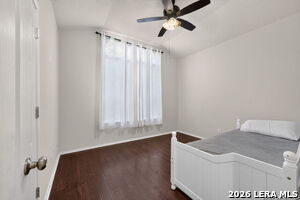
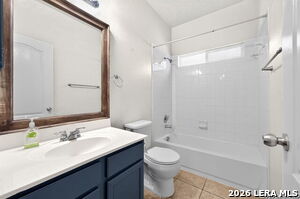
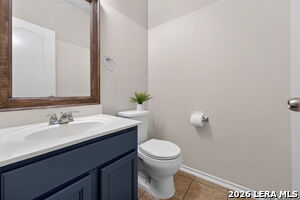
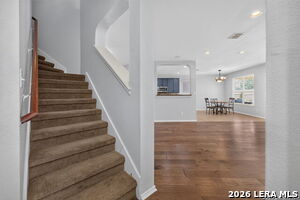
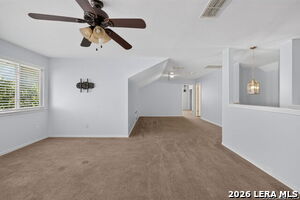
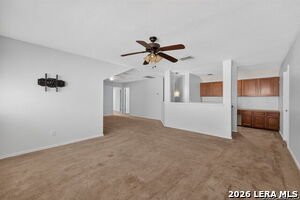
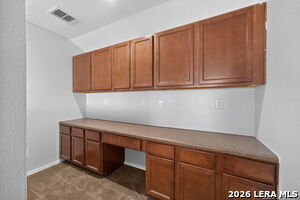
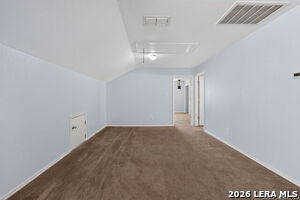
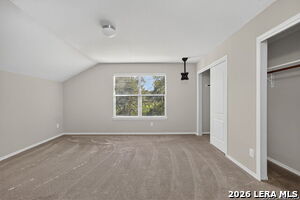
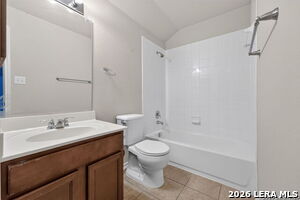
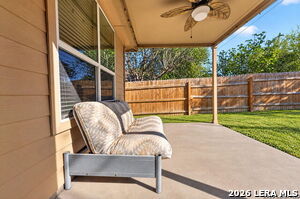
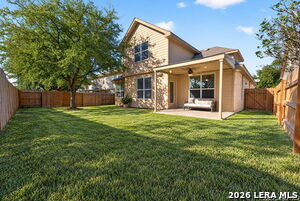
Welcome to 6243 Ozona Mill, a two-story stone-front home in Alamo Ranch with 3,167 sq ft, 4 bedrooms, 3.5 baths, and two bonus spaces. A tiled entry leads to a private study with French doors and a formal dining room. The open family room features wood flooring and flows into the kitchen with blue cabinetry, granite countertops, stainless steel appliances, a center island, and a sunny breakfast nook. The primary suite offers a tray ceiling, bay windows, and wood floors, plus a bath with a garden tub, separate shower, double vanity, and walk-in closet. Upstairs, a spacious game room with a built-in desk and a separate media/flex room give everyone room to spread out. Step outside to a covered patio with ceiling fan and a fenced backyard. Minutes from Loop 1604, Hwy 151, shopping, and dining. Schedule your showing today!
Active
$450,000
Single Family / Detached
4 bds
4 ba

3,167 Sqft

0.15 Acre
2026012
142.090 per sqft
2 Stories
Built in 2012
ALAMO RANCH

7412.91 (2025)
Disclaimer: The information contained in this listing has not been verified by Real Broker, LLC and should be verified by the buyer.
 Information provided by LERAMLS
REQUEST MORE INFO
ADDRESS & DIRECTIONS
- Street Address: 6243 OZONA ML
- City: San Antonio
- State: Texas
- County: Bexar
- Subdivision: ALAMO RANCH
- Directions:
S on W Loop 1604 N - R onto Culebra Rd - L onto Alamo Pkwy - R onto Rockwall Mill - R onto Palmetto Way - L at the 2nd cross street onto Lantana Cove Street - R onto Ozona Mill - Destination will be on the left
PROPERTY FEATURES
General Information
- Lot Decription : Mature Trees (ext feat)
Heating /Cooling Features
- Heating : Central,2 Units
- Heating Fuel : Electric
- Air Conditioning : Two Central
Rooms Information
- Primary Bedroom : DownStairs,Walk-In Closet,Ceiling Fan,Full Bath
- Primary Bathroom : Tub/Shower Separate,Double Vanity,Garden Tub
- Family Room Level : Main Level
- Dining Room Level : Main Level
- Primary Bedroom Level : Main Level
- Primary Bathroom Level : Main Level
- Breakfast Room Level : Main Level
- Other Rooms : Game Room,Media Room
Interior Features
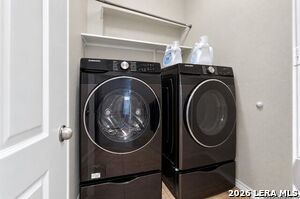
- Interior Features : Two Living Area,Separate Dining Room,Island Kitchen,Breakfast Bar,Study/Library,Game Room,Media Room,High Ceilings,Open Floor Plan,Walk in Closets,Utility Room Inside
- Kitchen Level : Main Level
- Kitchen Length : 12
- Kitchen Width : 12
- Floor : Ceramic Tile,Wood,Carpeting
- Window Coverings: All Remain
Parking Features
- Garage/Carport :Two Car Garage,Attached
- Neighborhood Amenities :Pool,Park/Playground,Sports Court
Construction Features
- Construction : Pre-Owned
- Foundation : Slab
Utility Information
- Water/Sewer :Water System,Sewer System,City
SCHOOLS NEAR 6243 OZONA ML
- Courtesy of Real Broker, LLC, Feven Tadesse
- Property last updated on LERAMLS : 10/25/2026 12:10:03 AM