
606 HOLLIMON PKWY, San Antonio, Texas, 78253
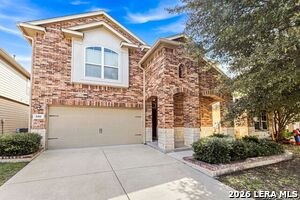
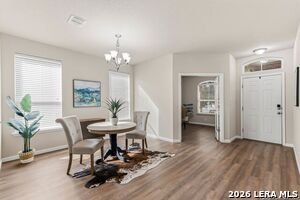
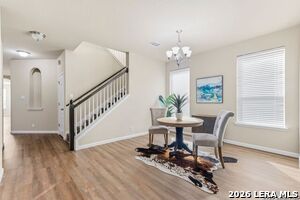
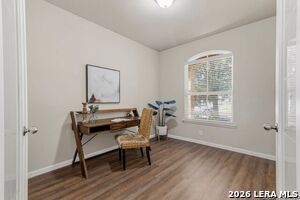
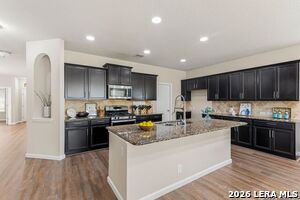
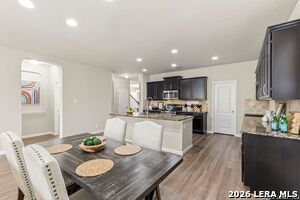
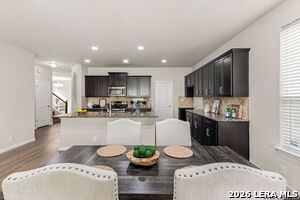
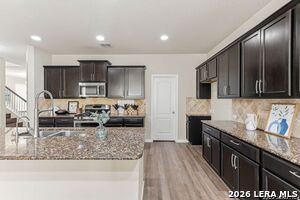
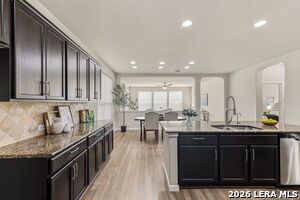
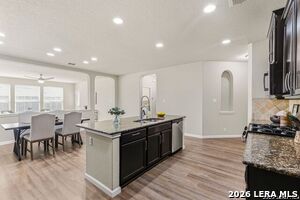
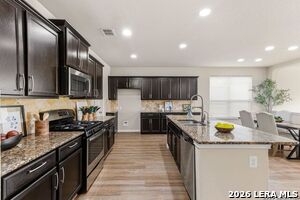
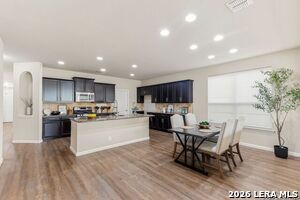
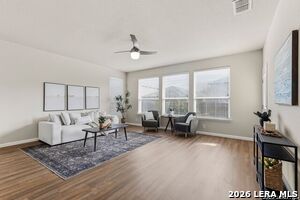
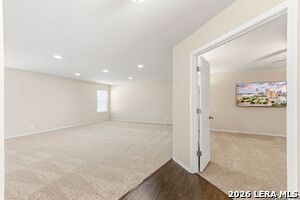
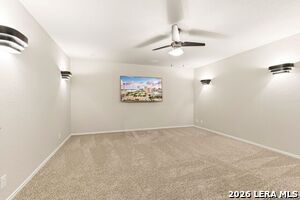
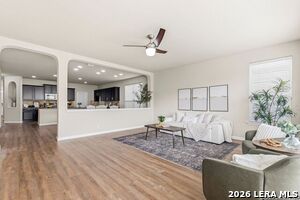
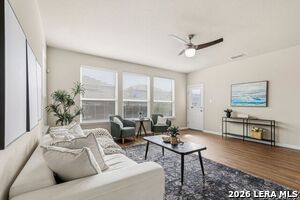
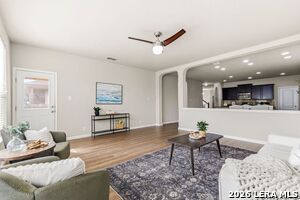
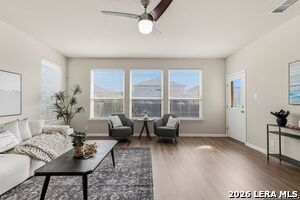
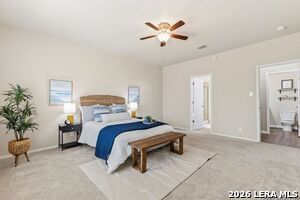
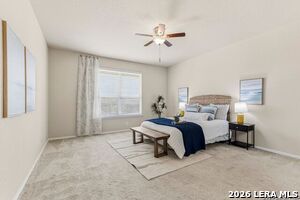
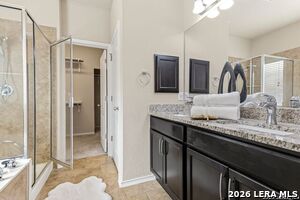
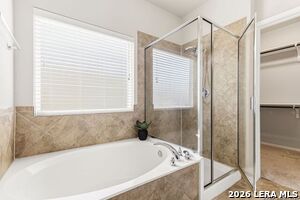
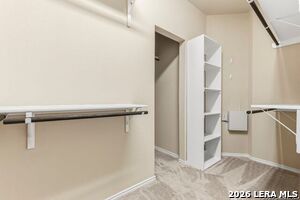
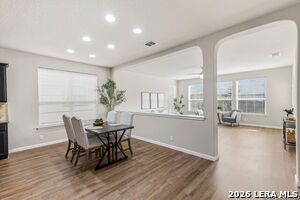
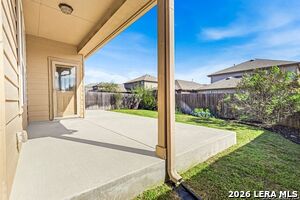
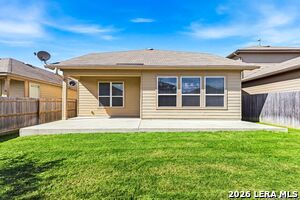
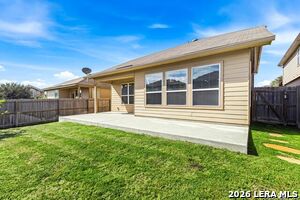
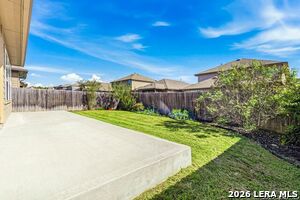
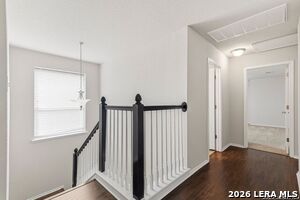
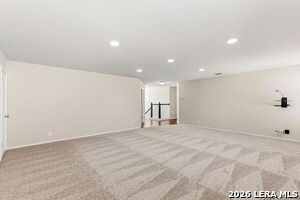
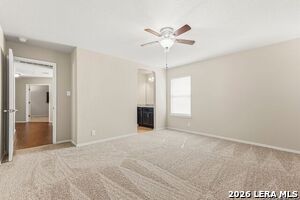
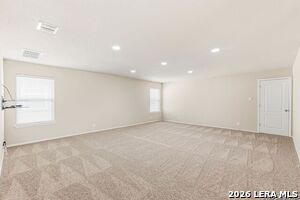
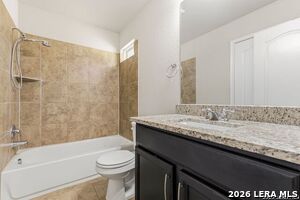
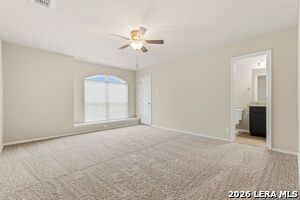
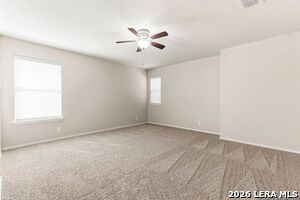
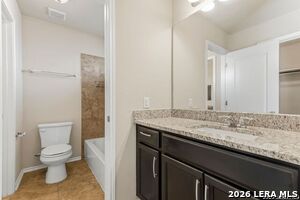
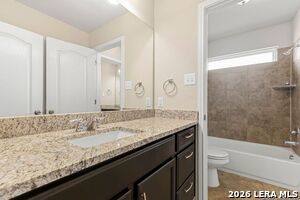
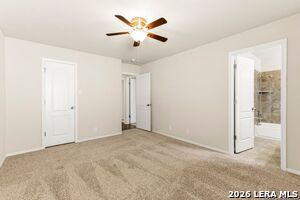
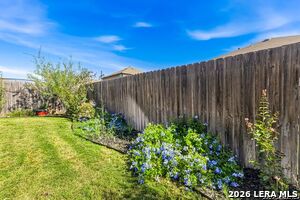
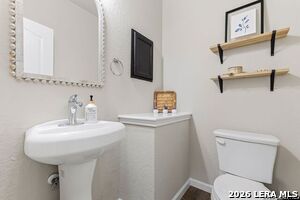
Move-in ready 4-bedroom home with Media room AND Game Room with oversized back patio in Redbird Ranch with convenient access to Lackland AFB, Loop 1604, Hwy 90, shopping, and dining. The open floor plan features a downstairs primary suite with granite double vanities, garden tub, separate shower, and walk-in closet, plus a dedicated downstairs office. The island kitchen offers granite countertops, stainless steel appliances, and ample cabinetry, and opens to the breakfast area and family room. Upstairs, a spacious game room and a media room provide additional living and entertaining space; the mounted TV and media room AV equipment convey. Recent updates include fresh interior paint, carpet, and you will find granite in all bathrooms! Community amenities include a pool and park. Zoned to Northside ISD with no city taxes. TAXES ARE ONLY 1.89%!
Active
$410,000
Single Family / Detached
4 bds
4 ba

3,530 Sqft

0.13 Acre
2028111
116.140 per sqft
2 Stories
Built in 2014
Redbird Ranch

6853.15 (2026)
Disclaimer: The information contained in this listing has not been verified by Central Metro Realty and should be verified by the buyer.
 Information provided by LERAMLS
REQUEST MORE INFO
ADDRESS & DIRECTIONS
- Street Address: 606 HOLLIMON PKWY
- City: San Antonio
- State: Texas
- County: Bexar
- Subdivision: Redbird Ranch
- Directions:
Take 1604 Loop West to Potranco, take Potranco outside 1604, turn right on Hollimon Pkwy
PROPERTY FEATURES
Heating /Cooling Features
- Heating : Central
- Heating Fuel : Natural Gas
- Air Conditioning : One Central
Rooms Information
- Primary Bedroom : DownStairs,Walk-In Closet,Ceiling Fan,Full Bath
- Primary Bathroom : Tub/Shower Separate,Double Vanity,Garden Tub
- Living Room Level : Main Level
- Dining Room Level : Main Level
- Primary Bedroom Level : Main Level
- Primary Bathroom Level : Main Level
- Breakfast Room Level : Main Level
- Other Rooms : Game Room,Media Room
Interior Features
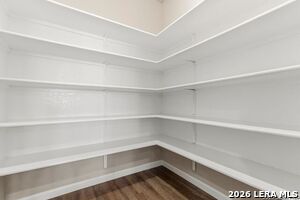
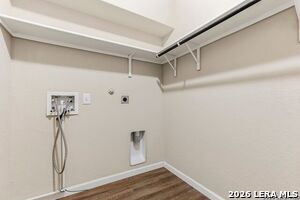
- Interior Features : Three Living Area,Liv/Din Combo,Separate Dining Room,Eat-In Kitchen,Two Eating Areas,Island Kitchen,Breakfast Bar,Walk-In Pantry,Study/Library,Game Room,Media Room,Utility Room Inside,High Ceilings,Open Floor Plan,Cable TV Available,High Speed Internet,Laundry Room,Walk in Closets
- Kitchen Level : Main Level
- Kitchen Length : 12
- Kitchen Width : 16
- Floor : Carpeting,Ceramic Tile,Laminate
- Window Coverings: Some Remain
Parking Features
- Garage/Carport :Two Car Garage
- Neighborhood Amenities :Pool,Tennis,Clubhouse,Park/Playground,Jogging Trails,BBQ/Grill,Basketball Court
Construction Features
- Construction : Pre-Owned
- Foundation : Slab
Utility Information
- Water/Sewer :City
SCHOOLS NEAR 606 HOLLIMON PKWY
- Courtesy of Central Metro Realty, Mindy Romero
- Property last updated on LERAMLS : 11/3/2026 9:20:04 PM