
6042 Luckey Run, San Antonio, Texas, 78252
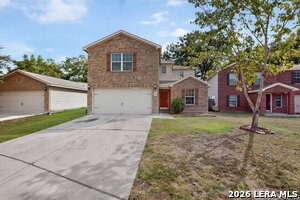
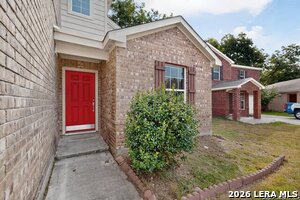
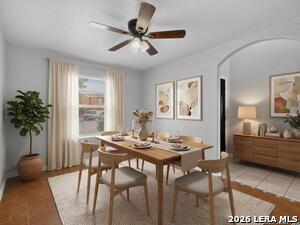
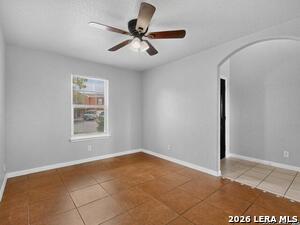
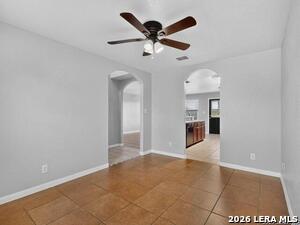
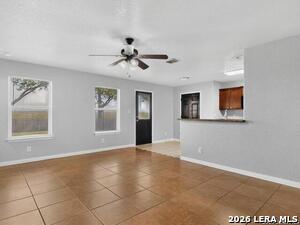
Motivated Seller is offering a Great opportunity to purchase this 1798 sq ft, 3/2.5/2 at an exceptional value! The open floor plan allows an easy flow between the living, kitchen and dining rooms. Home has ceramic tile flooring throughout (no carpet), granite counters, a spacious primary bedroom with 2 closets that line 16' of wall, 5 ceiling fans, and a large back yard. Conveniently located with quick access to Loop 1604, Hwy 90, Loop 410 and Lackland AFB. Enjoy the neighborhood amenities which include multiple playgrounds, splash pad, soccer field, basketball court, walking trails, lake and a fishing pier. (more photos will be added)
Active
$235,000
Single Family / Detached
3 bds
3 ba

1,798 Sqft

0.14 Acre
2022934
130.700 per sqft
2 Stories
Built in 2011
LUCKEY RANCH

2029.32 (2025)
Disclaimer: The information contained in this listing has not been verified by 210 Realty Group LLC and should be verified by the buyer.
 Information provided by LERAMLS
REQUEST MORE INFO
ADDRESS & DIRECTIONS
- Street Address: 6042 Luckey Run
- City: San Antonio
- State: Texas
- County: Bexar
- Subdivision: LUCKEY RANCH
- Directions:
East on Hwy 90, exit Montgomery Rd turn around onto 90 West, then turn right into Luckey Ranch subdivision and make a left on the first street.
PROPERTY FEATURES
Heating /Cooling Features
- Heating : Central
- Heating Fuel : Electric
- Air Conditioning : One Central
Rooms Information
- Primary Bedroom : Upstairs,Multi-Closets,Ceiling Fan,Full Bath
- Primary Bathroom : Tub/Shower Separate,Single Vanity,Garden Tub
- Living Room Level : Main Level
- Dining Room Level : Main Level
- Primary Bedroom Level : 2nd Level
- Primary Bathroom Level : 2nd Level
Interior Features
- Interior Features : One Living Area,Separate Dining Room,Eat-In Kitchen,Two Eating Areas,Utility Room Inside,All Bedrooms Upstairs,Open Floor Plan
- Kitchen Level : Main Level
- Kitchen Length : 18
- Kitchen Width : 10
- Floor : Ceramic Tile
- Window Coverings: All Remain
Parking Features
- Garage/Carport :Two Car Garage
- Neighborhood Amenities :Park/Playground,Jogging Trails,Sports Court,Bike Trails,BBQ/Grill,Basketball Court,Lake/River Park,Fishing Pier
Construction Features
- Construction : Pre-Owned
- Foundation : Slab
Utility Information
- Water/Sewer :Water System,Sewer System
SCHOOLS NEAR 6042 Luckey Run
- Courtesy of 210 Realty Group LLC, Linda Vasquez
- Property last updated on LERAMLS : 10/11/2026 4:15:05 PM