
5819 Rue Royale, San Antonio, Texas, 78240
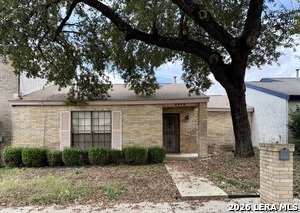
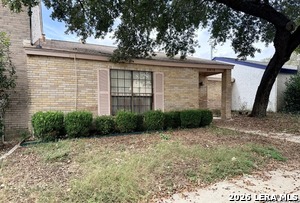
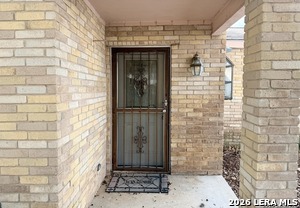
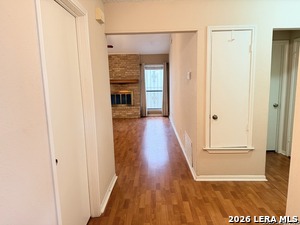
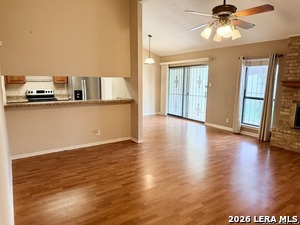
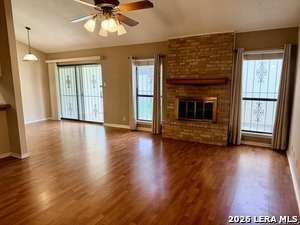
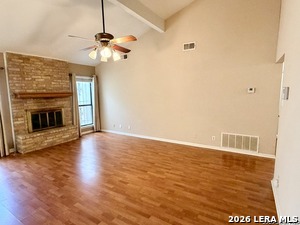
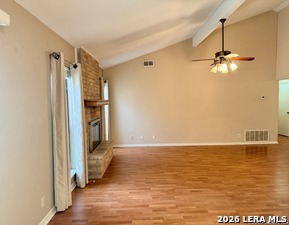
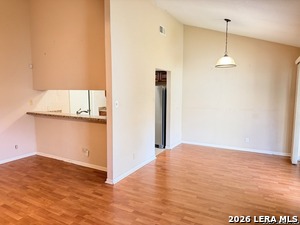
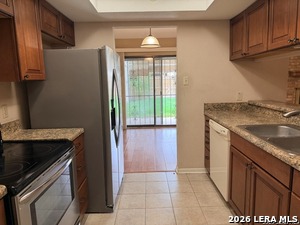
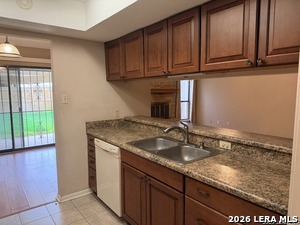
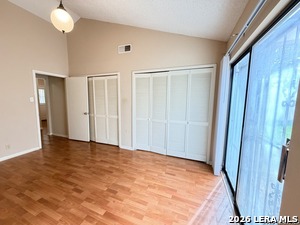
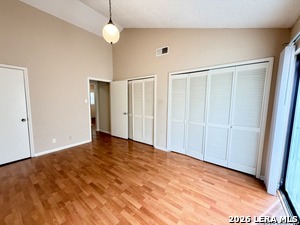
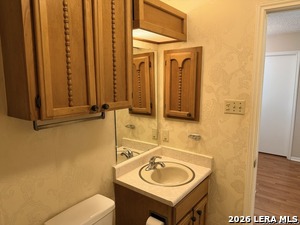
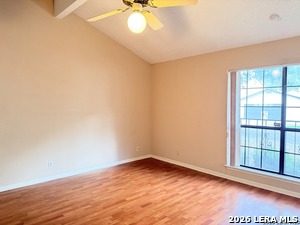
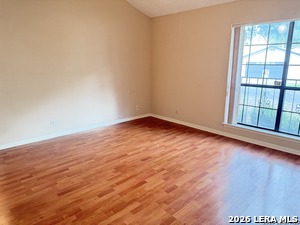
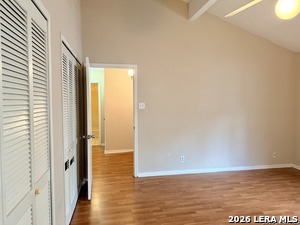
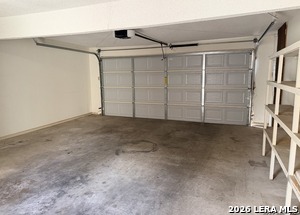
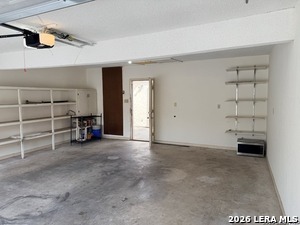
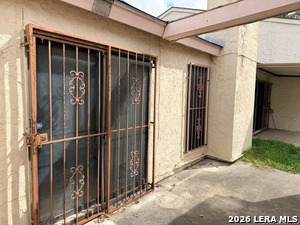
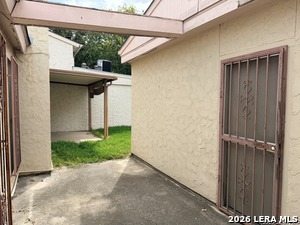
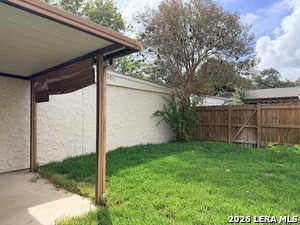
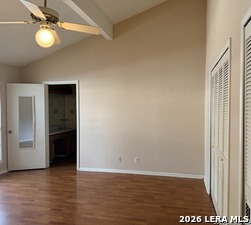
Investment opportunity in an established San Antonio location near the Medical Center! This single-story brick home offers 2 bedrooms, 2 full bathrooms, approximately 1,323 square feet, and a detached two-car garage. Interior features include a spacious living area with fireplace, vaulted ceilings, separate dining area, indoor laundry room, and a primary bedroom with multiple closets. Enjoy a private courtyard with covered patio, offering additional outdoor living space. Situated on a lot with mature trees, this property offers an opportunity for investors or buyers looking to renovate and add their personal touch. Conveniently located near the South Texas Medical Center, with access to major roadways, shopping, and dining. Property is being sold AS-IS. Bring your vision and explore the possibilities!
Active
$150,000
Single Family / Detached
2 bds
2 ba

1,323 Sqft

0.07 Acre
2026743
113.370 per sqft
1 Stories
Built in 1979
RUE ORLEANS NS

4814.33 (2026)
Disclaimer: The information contained in this listing has not been verified by Keller Williams City-View and should be verified by the buyer.
 Information provided by LERAMLS
REQUEST MORE INFO
ADDRESS & DIRECTIONS
- Street Address: 5819 Rue Royale
- City: San Antonio
- State: Texas
- County: Bexar
- Subdivision: RUE ORLEANS NS
- Directions:
From Babcock turn to Hamilton Wolfe, left on Oakdell Way, right on Danny Kaye, right on Rue Royale
PROPERTY FEATURES
General Information
- Lot Decription : Mature Trees (ext feat)
Heating /Cooling Features
- Heating : Central
- Heating Fuel : Electric
- Air Conditioning : One Central
Rooms Information
- Primary Bedroom : DownStairs,Multi-Closets,Full Bath
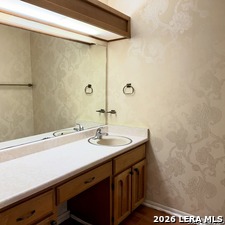
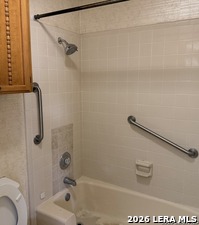
- Primary Bathroom : Tub/Shower Combo,Single Vanity
- Living Room Level : Main Level
- Dining Room Level : Main Level
- Primary Bedroom Level : Main Level
- Primary Bathroom Level : Main Level
Interior Features
- Interior Features : One Living Area,Utility Room Inside,All Bedrooms Downstairs,Laundry Main Level,Laundry Room
- Kitchen Level : Main Level
- Kitchen Length : 9
- Kitchen Width : 8
- Floor : Ceramic Tile,Laminate
- Window Coverings: None Remain
Exterior Features
- Accessibility :Grab Bars in Bathroom(s),No Stairs,First Floor Bath,Full Bath/Bed on 1st Flr,First Floor Bedroom
Parking Features
- Garage/Carport :Two Car Garage,Detached
Construction Features
- Construction : Pre-Owned
- Foundation : Slab
Accessibility Features
- Accessibility :Grab Bars in Bathroom(s),No Stairs,First Floor Bath,Full Bath/Bed on 1st Flr,First Floor Bedroom
Utility Information
- Water/Sewer :Sewer System
SCHOOLS NEAR 5819 Rue Royale
- Courtesy of Keller Williams City-View, Kaylor Karlin
- Property last updated on LERAMLS : 10/28/2026 8:40:07 PM