
5706 Medina Farm, San Antonio, Texas, 78222
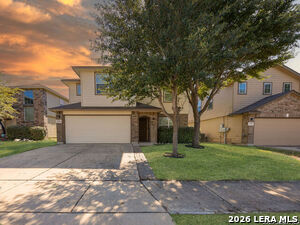
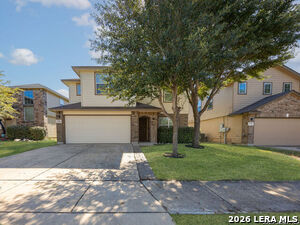
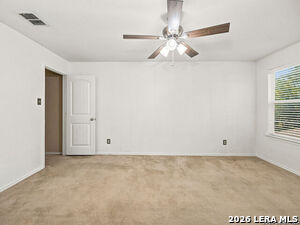
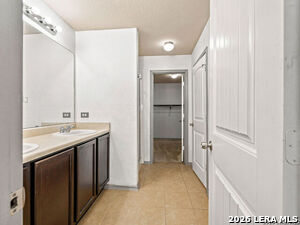
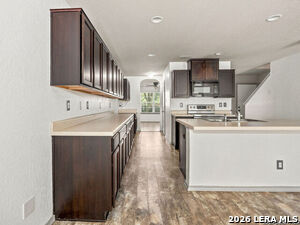
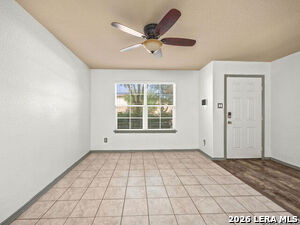
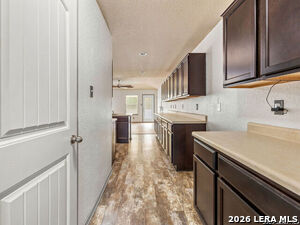
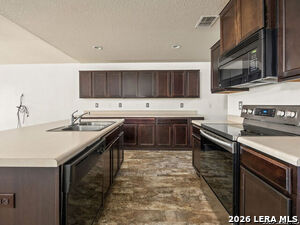
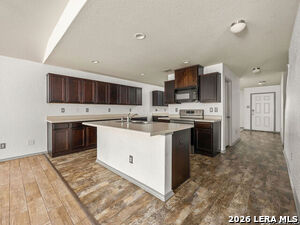
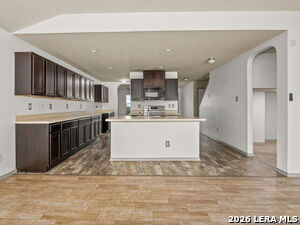
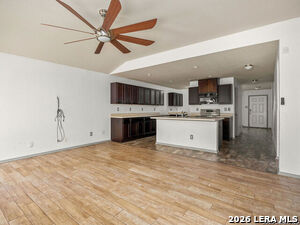
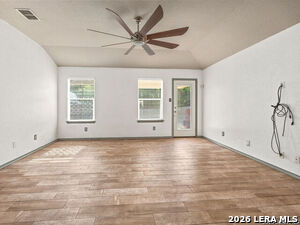
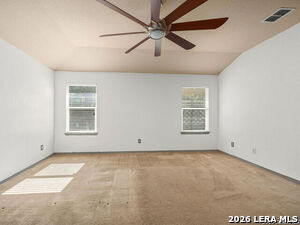
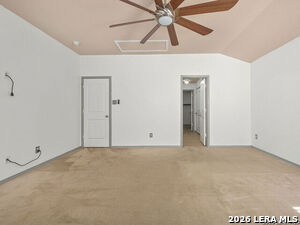
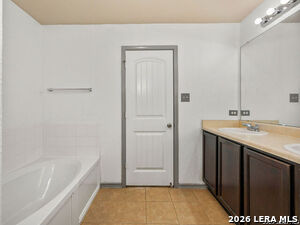
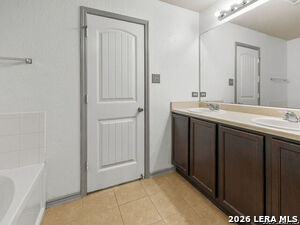
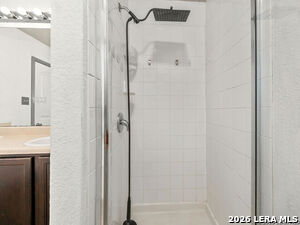
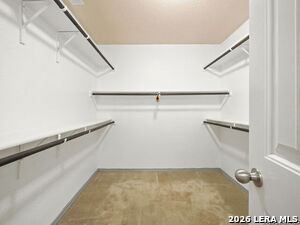
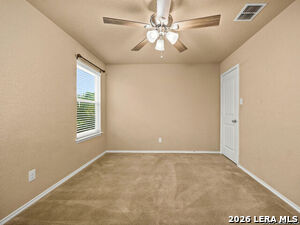
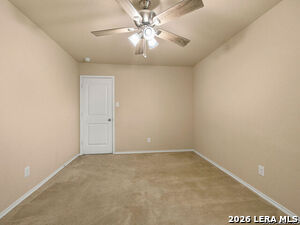
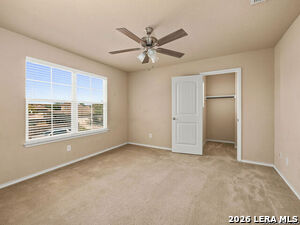
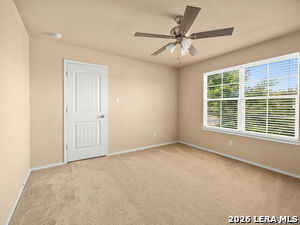
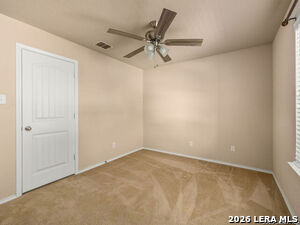
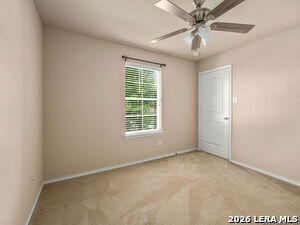
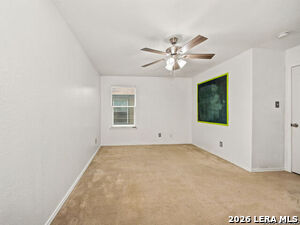
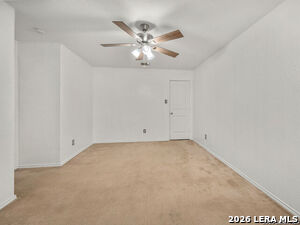
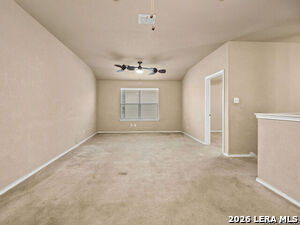
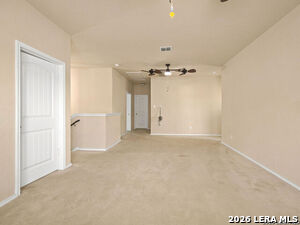
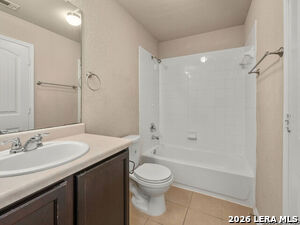
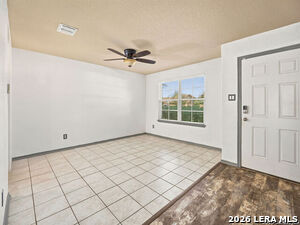
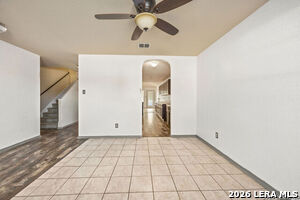
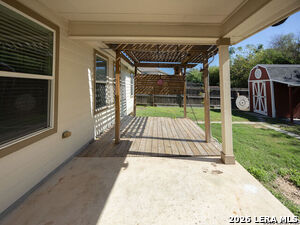
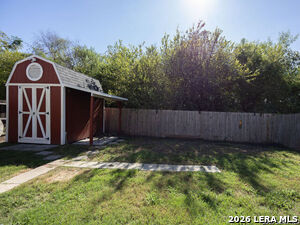
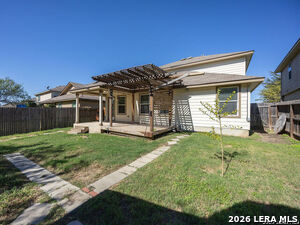
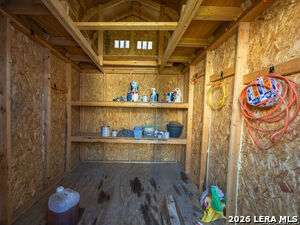
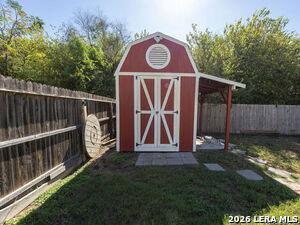
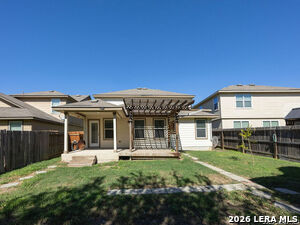
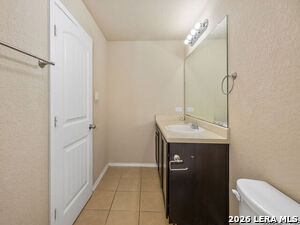
Welcome to this beautiful and spacious two-story home offering 5 bedrooms, 2.5 bathrooms, 2-car garage located inside the Riposa Vita Subdivision. At the heart of the home lies an open-concept kitchen, center prep island with bar seating, flowing into the living area. Spacious Primary suite is located on the first floor, features dual vanity, separate glass enclosed shower, garden tub as well as a large walk in closet. Spacious upstairs flex loft offers a second living area, perfect for a media lounge, study zone, or playroom. Both living spaces equipped with pre run extension cord with HDMI as well as ceiling fan upgrades. Built in space nestled under the stairs equipped with recessed lighting ready for pet room, reading nook or storage. Generator-Ready Home! Equipped with an exterior generator hookup and a manual transfer switch conveniently located next to the main electrical panel. Allows a portable generator to supply power to the first floor during outages, with the exception of the electric stove and dryer. 8x12 Pergola, 8x10 Barn Style Shed with a added side cover for a bbq pit.
Active
$238,000
Single Family / Detached
5 bds
3 ba

2,544 Sqft

0.12 Acre
2030385
93.550 per sqft
2 Stories
Built in 2014
RIPOSA VITA

5439.1 (2025)
Disclaimer: The information contained in this listing has not been verified by Real Broker, LLC and should be verified by the buyer.
 Information provided by LERAMLS
REQUEST MORE INFO
ADDRESS & DIRECTIONS
- Street Address: 5706 Medina Farm
- City: San Antonio
- State: Texas
- County: Bexar
- Subdivision: RIPOSA VITA
- Directions:
I-35 North to SE loop 410. Exit HWY 87 & proceed through the stop light on access road. Sinclair Road, take a right under 410 & travel 1.5 miles to Riposa Vita. Right on Lake Tahoe, right on Pleasant Lake, Left on Espada Ledge, right on Medina Farm.
PROPERTY FEATURES
Heating /Cooling Features
- Heating : Central
- Heating Fuel : Electric
- Air Conditioning : One Central
Rooms Information
- Primary Bedroom : DownStairs,Walk-In Closet,Full Bath
- Primary Bathroom : Tub/Shower Separate,Double Vanity,Garden Tub
- Family Room Level : Main Level
- Primary Bedroom Level : Main Level
- Primary Bathroom Level : Main Level
Interior Features
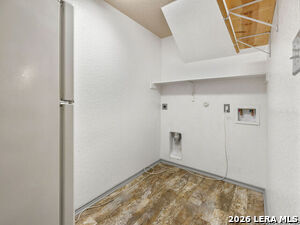
- Interior Features : One Living Area,Separate Dining Room,Eat-In Kitchen,Two Eating Areas,Island Kitchen,Breakfast Bar,Game Room,Utility Room Inside,Cable TV Available,High Speed Internet,Laundry Main Level,Walk in Closets,Attic - Pull Down Stairs
- Kitchen Level : Main Level
- Kitchen Length : 15
- Kitchen Width : 10
- Floor : Carpeting,Ceramic Tile,Laminate
- Window Coverings: Some Remain
Parking Features
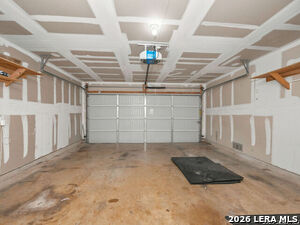
- Garage/Carport :Two Car Garage,Attached
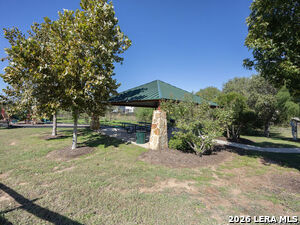
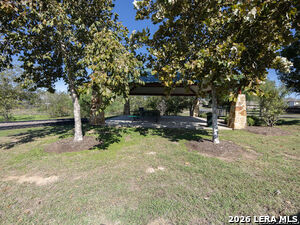
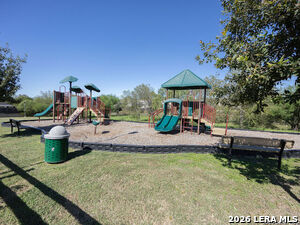
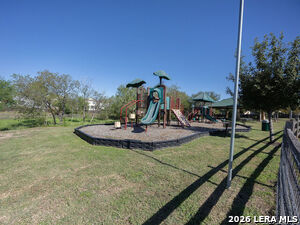
- Neighborhood Amenities :Park/Playground
Construction Features
- Construction : Pre-Owned
- Foundation : Slab
Utility Information
- Water/Sewer :Water System,Sewer System
SCHOOLS NEAR 5706 Medina Farm
- Courtesy of Real Broker, LLC, Katherine Martinez
- Property last updated on LERAMLS : 11/13/2026 5:20:06 PM