
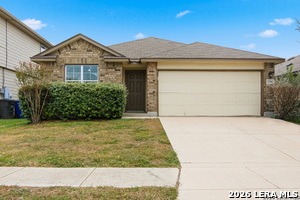
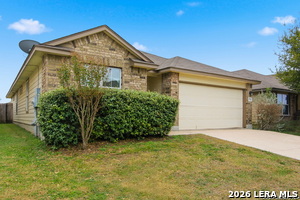
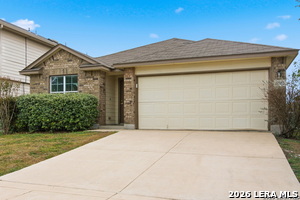
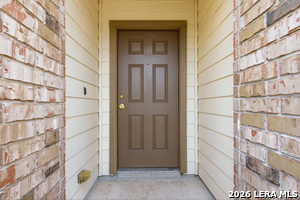
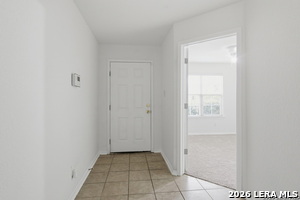
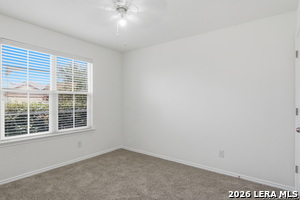
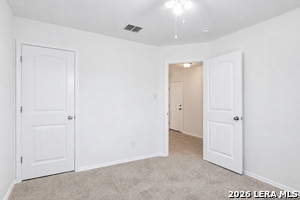
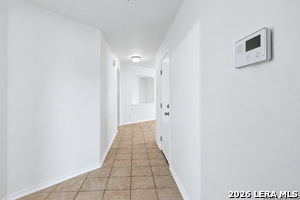
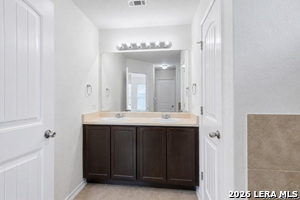
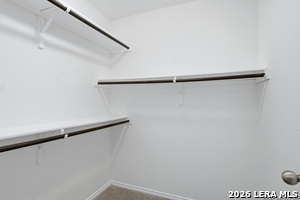
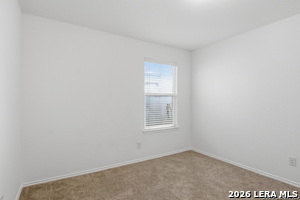
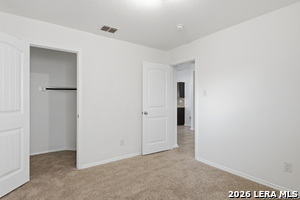
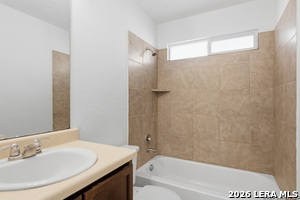
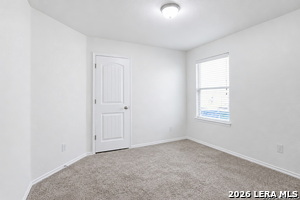
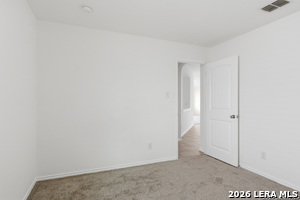
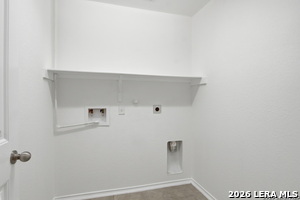
5702 ESPADA CLF, San Antonio, Texas, 78222
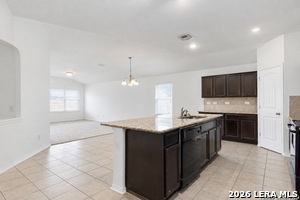
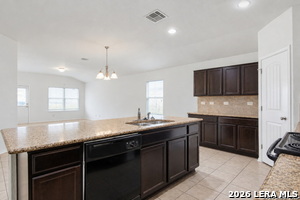
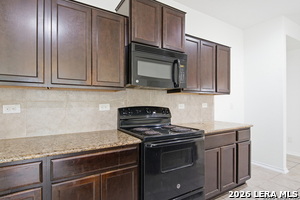
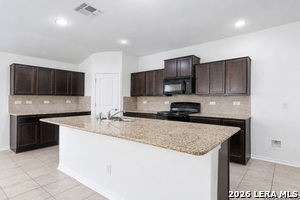
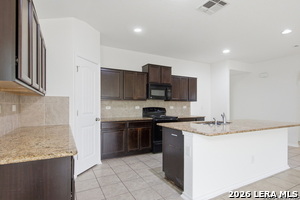
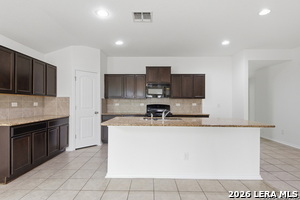
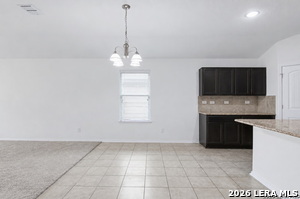
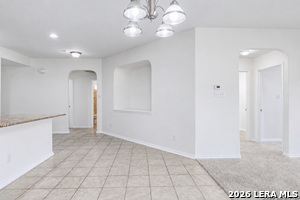
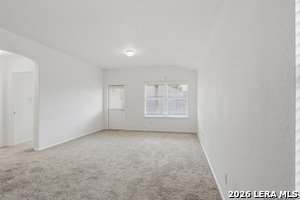
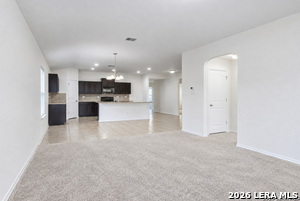
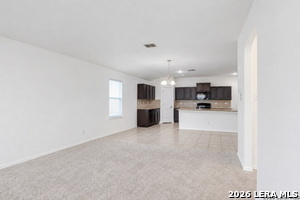
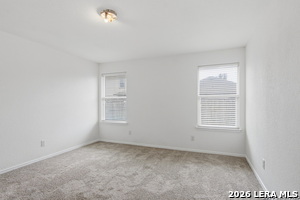
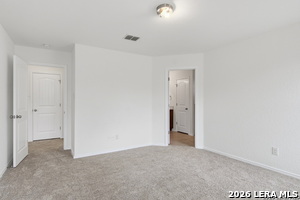
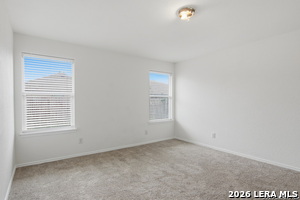
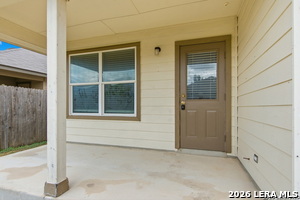
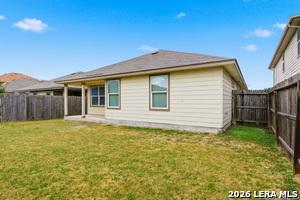
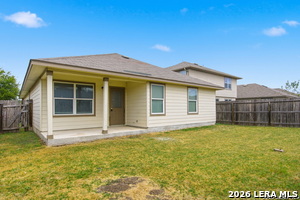
Welcome to this beautifully cared-for 4-bedroom, 2-bathroom home, where modern style, comfort, and functionality come together. Located in one of San Antonio's most sought-after communities, this charming single-story home offers a thoughtfully designed open-concept layout with abundant natural light, creating a warm and inviting atmosphere throughout. The stunning kitchen serves as the heart of the home, featuring elegant granite countertops, a spacious center island, ample cabinetry, and modern appliances. Perfectly connected to the dining and living spaces, this seamless layout makes everyday living and entertaining effortless. Priced to sell so act fast!
Active
$215,900
Single Family / Detached
4 bds
2 ba

1,733 Sqft

0.11 Acre
2027556
124.580 per sqft
1 Stories
Built in 2014
RIPOSA VITA

5321 (2026)
Disclaimer: The information contained in this listing has not been verified by NB Elite Realty and should be verified by the buyer.
 Information provided by LERAMLS
 Virtual Tour
REQUEST MORE INFO
ADDRESS & DIRECTIONS
- Street Address: 5702 ESPADA CLF
- City: San Antonio
- State: Texas
- County: Bexar
- Subdivision: RIPOSA VITA
- Directions:
Get I410 North to Austin Exit Sinclair Rd and In Espada Falls turn right and turn left in Espada Cliff then turn right into Espada
PROPERTY FEATURES
Heating /Cooling Features
- Heating : Central
- Heating Fuel : Electric
- Air Conditioning : One Central
Rooms Information
- Primary Bedroom : DownStairs,Walk-In Closet,Full Bath
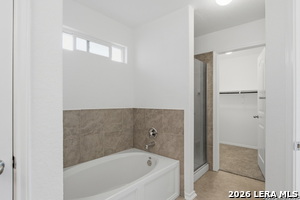
- Primary Bathroom : Tub/Shower Combo,Double Vanity,Garden Tub
- Living Room Level : Main Level
- Primary Bedroom Level : Main Level
- Primary Bathroom Level : Main Level
Interior Features
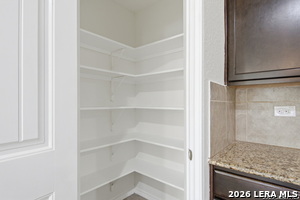
- Interior Features : One Living Area,Liv/Din Combo,Island Kitchen,Walk-In Pantry,1st Floor Lvl/No Steps,Open Floor Plan
- Kitchen Level : Main Level
- Kitchen Length : 18
- Kitchen Width : 10
- Floor : Carpeting,Ceramic Tile
- Window Coverings: All Remain
Parking Features
- Garage/Carport :Two Car Garage
Construction Features
- Construction : Pre-Owned
- Foundation : Slab
Utility Information
- Water/Sewer :Sewer System
SCHOOLS NEAR 5702 ESPADA CLF
- Courtesy of NB Elite Realty, Damion Grant
- Property last updated on LERAMLS : 11/2/2026 12:45:24 PM