
5535 ELM VALLEY DR, San Antonio, Texas, 78242
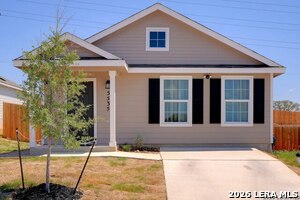
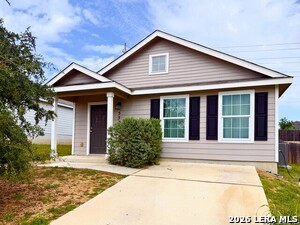
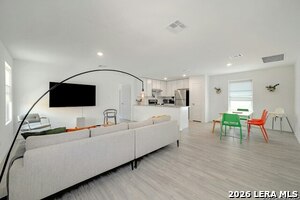
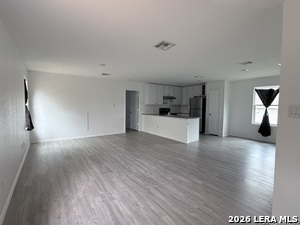
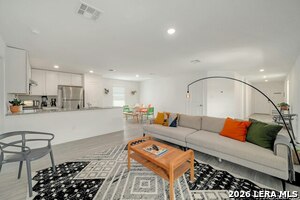
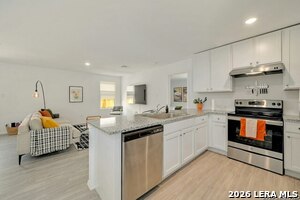
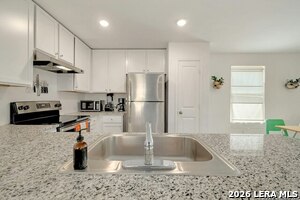
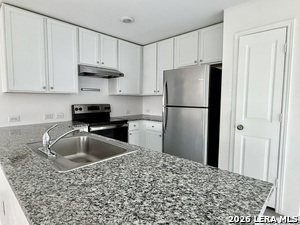
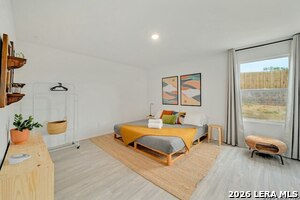
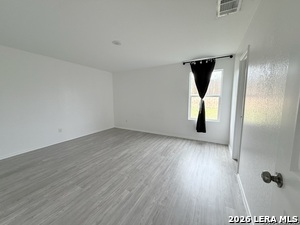
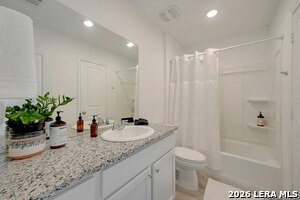
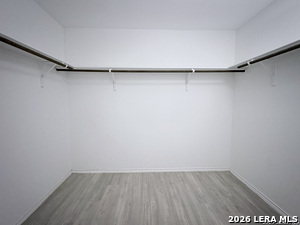
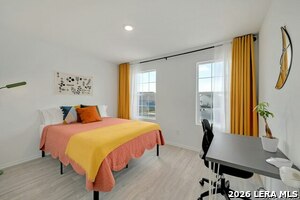
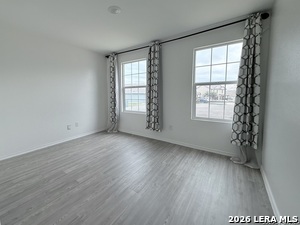
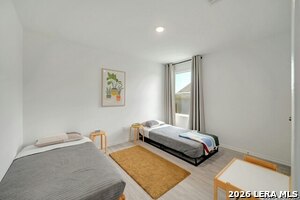
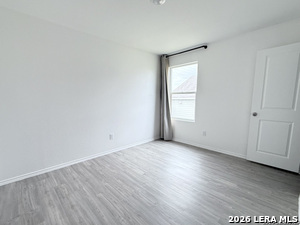
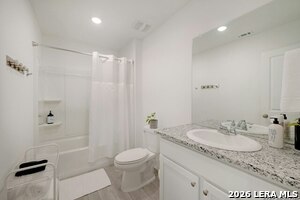
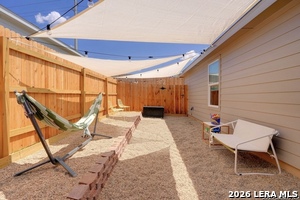
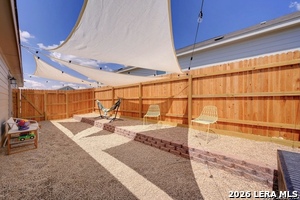
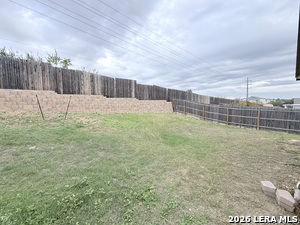
Beautiful like new home! Fresh paint throughout! Single Story, Open Concept, No Carpet! This lovely home features 3 bedrooms, 2 baths, a modern open-floor-plan with a very functional living space. The versatile backyard has a low maintenance area separate from your yard. The kitchen is equipped with stainless steel appliances, granite countertops, breakfast bar and separate dining area. A private Primary Suite is located opposite to the secondary bedrooms, including a full bath and Walk-in Closet. Easy to maintain home with NO carpet! Located close to Loop 410 right next to Pearsall Park and within a short drive to Lackland Air Force Base, Super Walmart Center, South Park Mall and many Dining and Shopping options!
Active
$235,000
Single Family / Detached
3 bds
2 ba

1,450 Sqft

0.14 Acre
2030793
162.060 per sqft
1 Stories
Built in 2021
VISTA POINT

4891 (2026)
Disclaimer: The information contained in this listing has not been verified by United Realty Group of Texas, LLC and should be verified by the buyer.
 Information provided by LERAMLS
REQUEST MORE INFO
ADDRESS & DIRECTIONS
- Street Address: 5535 ELM VALLEY DR
- City: San Antonio
- State: Texas
- County: Bexar
- Subdivision: VISTA POINT
- Directions:
From loop 410 SW take the exit towards Ray Ellison Blvd, take a left and continue straight, then turn left onto Vista Point, then left again onto Elm Valley Dr. The house will be on the right.
PROPERTY FEATURES
Heating /Cooling Features
- Heating : Central
- Heating Fuel : Electric
- Air Conditioning : One Central
Rooms Information
- Primary Bedroom : DownStairs
- Primary Bathroom : Tub/Shower Combo
- Family Room Level : Main Level
- Dining Room Level : Main Level
- Primary Bedroom Level : Main Level
- Primary Bathroom Level : Main Level
Interior Features
- Interior Features : One Living Area,Liv/Din Combo,Eat-In Kitchen,Breakfast Bar,Utility Room Inside,Open Floor Plan,Laundry Room
- Kitchen Level : Main Level
- Kitchen Length : 10
- Kitchen Width : 9
- Floor : Vinyl
- Window Coverings: All Remain
Construction Features
- Construction : Pre-Owned
- Foundation : Slab
Utility Information
- Water/Sewer :Water System,Sewer System
SCHOOLS NEAR 5535 ELM VALLEY DR
- Courtesy of United Realty Group of Texas, LLC, Maria Diaz
- Property last updated on LERAMLS : 11/16/2026 5:35:15 PM