
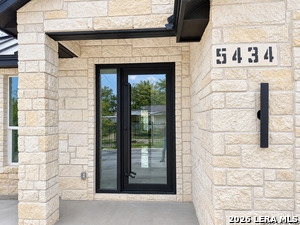
5434 Ergill Ln, San Antonio, Texas, 78227
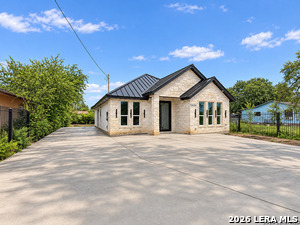
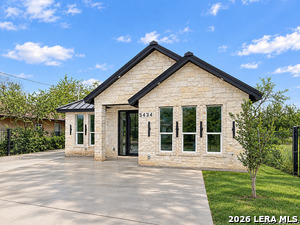
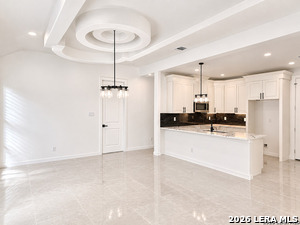
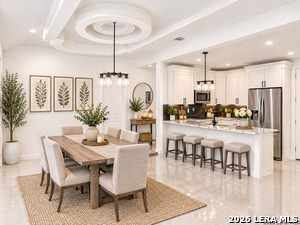
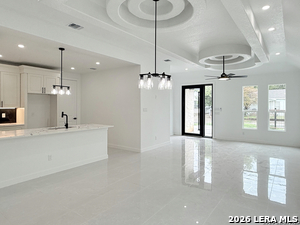
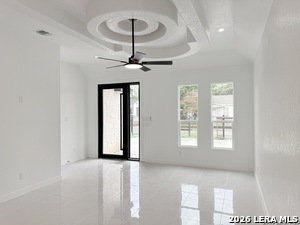
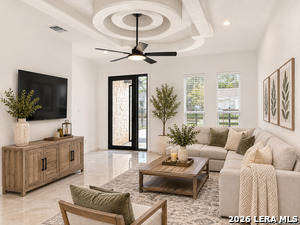
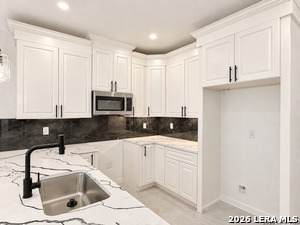
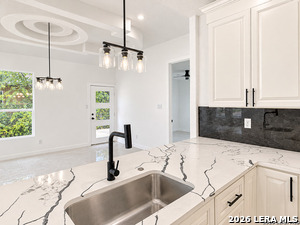
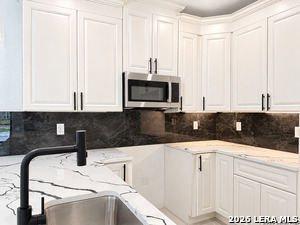
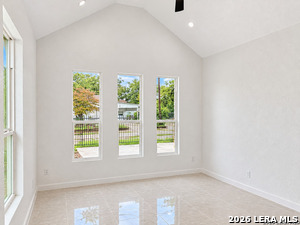
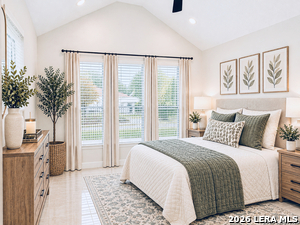
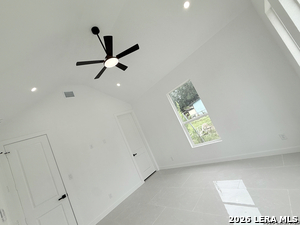
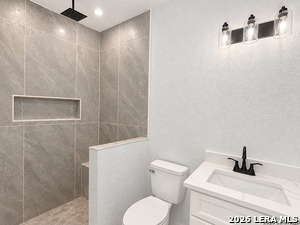
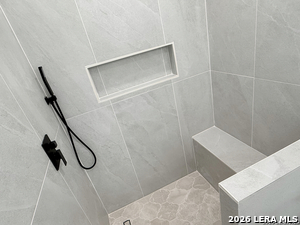
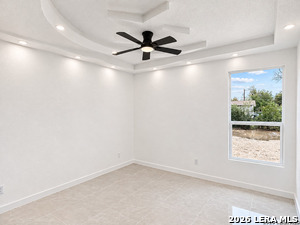
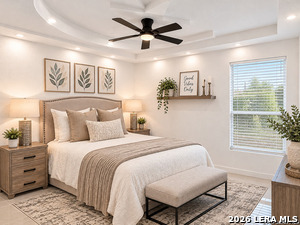
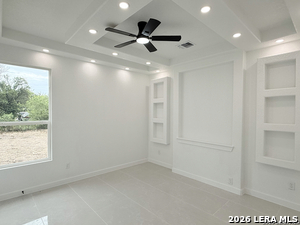
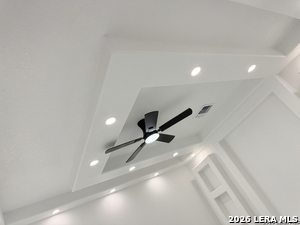
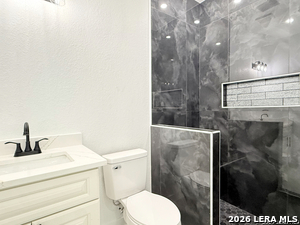
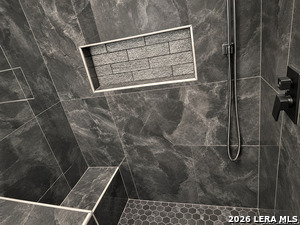
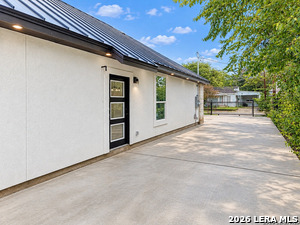
Brand-new and move-in ready, just minutes from JBSA-Lackland! This 3-bedroom, 2-bath new-construction home pairs modern style with low-maintenance practicality, starting with a durable metal roof and a spacious driveway. Inside, high ceilings and an open-concept layout fill the home with natural light and a sense of space. The kitchen is the showpiece, with modern countertops, a stylish backsplash, under-cabinet lighting, and contemporary finishes. It flows right into the living and dining areas for easy everyday living and entertaining. The bathrooms have modern finishes, including a walk-in shower. Clean lines and a neutral palette throughout give the home a fresh, bright feel that's ready for any decor. Skip the wait and the renovations, because everything here is new, from the roof down. Schedule your showing today!
Active
$265,000
Single Family / Detached
3 bds
2 ba

1,296 Sqft

0.14 Acre
2028382
204.470 per sqft
1 Stories
New Construction
LOS JARDINES

900.16 (2026)
Disclaimer: The information contained in this listing has not been verified by Vortex Realty and should be verified by the buyer.
 Information provided by LERAMLS
REQUEST MORE INFO
ADDRESS & DIRECTIONS
- Street Address: 5434 Ergill Ln
- City: San Antonio
- State: Texas
- County: Bexar
- Subdivision: LOS JARDINES
- Directions:
Follow US-90 W, take exit toward Callaghan Rd, Take S Callaghan Td to Ergill Ln, property is on the right
PROPERTY FEATURES
Heating /Cooling Features
- Heating : Central
- Heating Fuel : Electric
- Air Conditioning : One Central
Rooms Information
- Primary Bedroom : DownStairs,Ceiling Fan,Full Bath
- Primary Bathroom : Tub/Shower Combo
- Living Room Level : Main Level
- Dining Room Level : Main Level
- Primary Bedroom Level : Main Level
- Primary Bathroom Level : Main Level
Interior Features
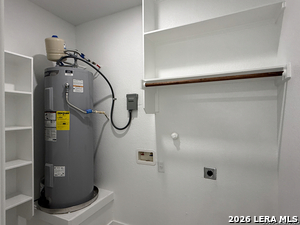
- Interior Features : One Living Area,Liv/Din Combo,Two Eating Areas,Breakfast Bar,Utility Room Inside,1st Floor Lvl/No Steps,All Bedrooms Downstairs,Laundry Main Level,Laundry Room
- Kitchen Level : Main Level
- Kitchen Length : 13
- Kitchen Width : 10
- Floor : Ceramic Tile
- Window Coverings: None Remain
Construction Features
- Construction : New
- Foundation : Slab
Utility Information
- Water/Sewer :Water System,Sewer System
SCHOOLS NEAR 5434 Ergill Ln
- Courtesy of Vortex Realty, Angela Barcenas
- Property last updated on LERAMLS : 11/5/2026 4:25:01 AM