


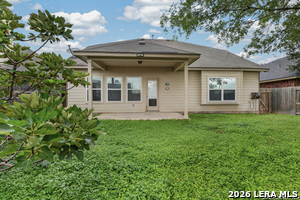
5326 Ginger Rise, San Antonio, Texas, 78253
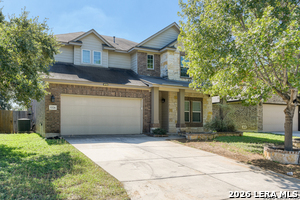
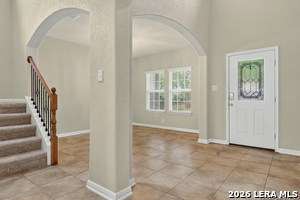
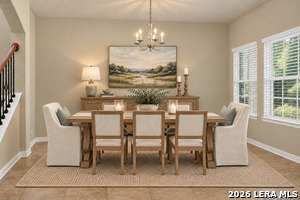
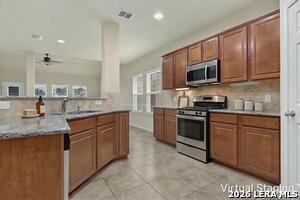
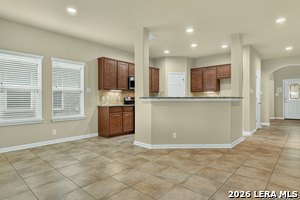
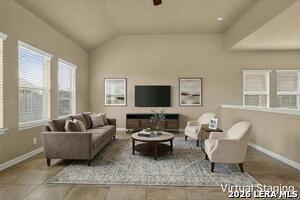
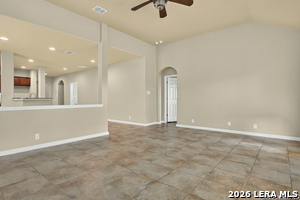
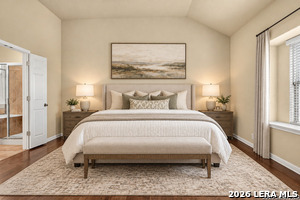
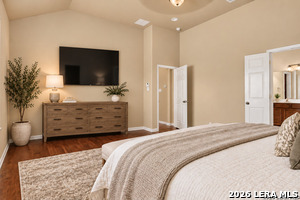
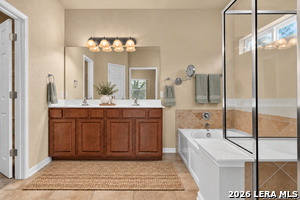
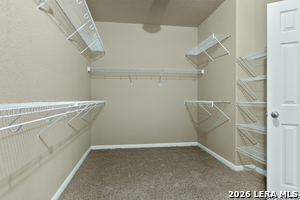
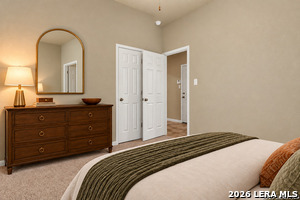
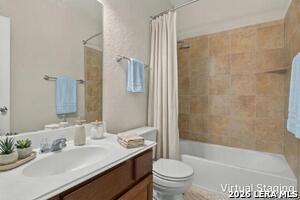
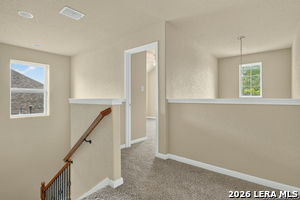
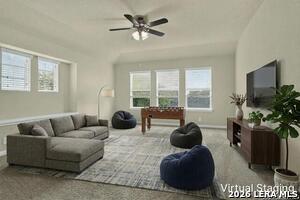
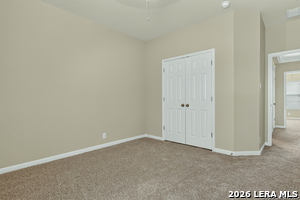
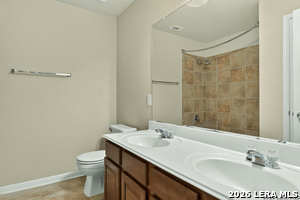
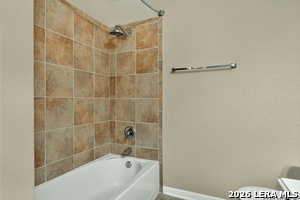
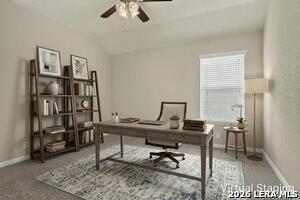
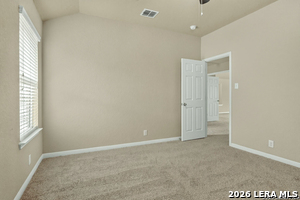
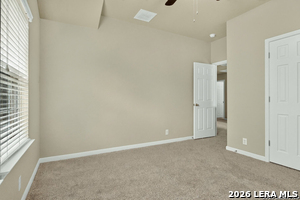
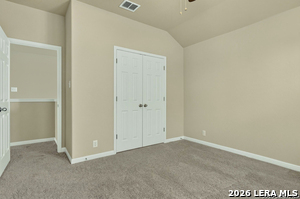
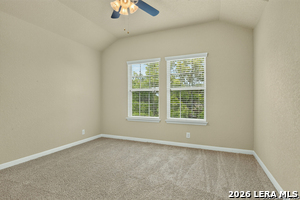
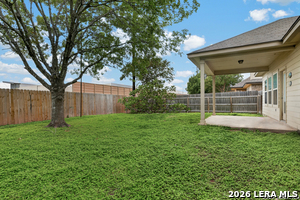
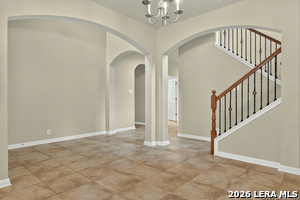
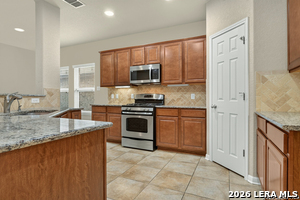
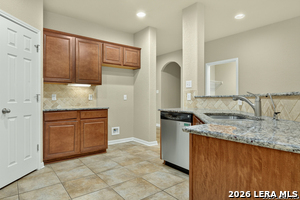
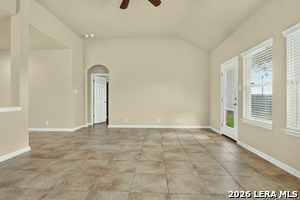
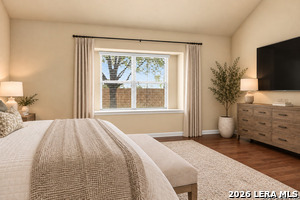
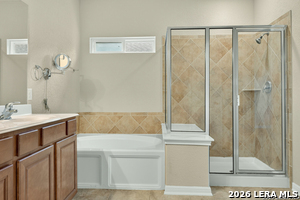
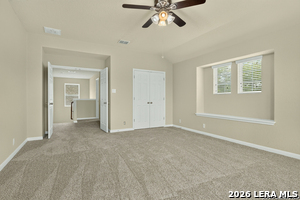
High ceilings, graceful arched openings, and an inviting open floor plan set the stage for this two-story home designed with comfort and versatility in mind. Tile flooring extends throughout the main living areas, while the spacious kitchen opens to the family room, creating an easy flow between cooking, dining, and everyday living. The downstairs primary suite features wood flooring, a ceiling fan, and an ensuite bath with a dual vanity, soaking tub, separate shower, and walk-in closet. Upstairs, an expansive game room provides additional space for entertainment, hobbies, or a second living area. The kitchen features granite countertops, extensive cabinetry, a tile backsplash, gas cooking, stainless steel appliances including a built-in microwave, and a breakfast bar overlooking the family room. Upstairs, secondary bedrooms feature ceiling fans, while the shared bathroom includes a dual vanity and tub/shower combination. Additional features include a sprinkler system, water softener, and two-car garage. Outside, a mature oak tree provides a beautiful backdrop for the backyard, complete with a covered patio and space for outdoor activities. Conveniently located near H-E-B, shopping, and major roadways, the home also offers access to a neighborhood swimming pool. Please be aware some photos have been virtually staged.
Active
$350,000
Single Family / Detached
5 bds
3 ba

3,074 Sqft

0.15 Acre
2016978
113.850 per sqft
2 Stories
Built in 2011
ALAMO RANCH

6703.29 (2026)
Disclaimer: The information contained in this listing has not been verified by M. Stagers Realty Partners and should be verified by the buyer.
 Information provided by LERAMLS
 Virtual Tour
REQUEST MORE INFO
ADDRESS & DIRECTIONS
- Street Address: 5326 Ginger Rise
- City: San Antonio
- State: Texas
- County: Bexar
- Subdivision: ALAMO RANCH
- Directions:
Ginger Rise/Bonham Path
PROPERTY FEATURES
General Information
- Lot Decription : Mature Trees (ext feat)
Heating /Cooling Features
- Heating : Central
- Heating Fuel : Natural Gas
- Air Conditioning : One Central
Rooms Information
- Primary Bedroom : Split,DownStairs,Walk-In Closet,Full Bath
- Primary Bathroom : Tub/Shower Separate,Double Vanity,Garden Tub
- Family Room Level : Main Level
- Living Room Level : 2nd Level
- Dining Room Level : Main Level
- Primary Bedroom Level : 2nd Level
- Primary Bathroom Level : Main Level
Interior Features
- Interior Features : Two Living Area,Separate Dining Room,Two Eating Areas,Breakfast Bar,Walk-In Pantry,Game Room,Utility Room Inside,High Ceilings,Open Floor Plan,Cable TV Available,High Speed Internet,Laundry Room,Walk in Closets
- Kitchen Level : Main Level
- Kitchen Length : 10
- Kitchen Width : 9
- Floor : Carpeting,Ceramic Tile
- Window Coverings: None Remain
Parking Features
- Garage/Carport :Two Car Garage,Attached
- Neighborhood Amenities :Pool,Tennis,Park/Playground,Sports Court
Construction Features
- Construction : Pre-Owned
- Foundation : Slab
Utility Information
- Water/Sewer :Water System,Sewer System
SCHOOLS NEAR 5326 Ginger Rise
- Courtesy of M. Stagers Realty Partners, Melissa Stagers
- Property last updated on LERAMLS : 10/31/2026 12:30:02 AM