







510 Stieren Street, San Antonio, Texas, 78210
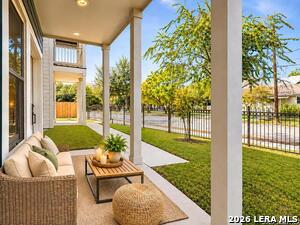
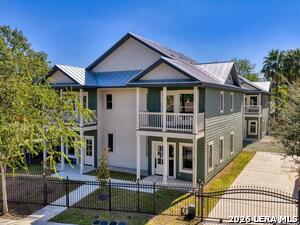
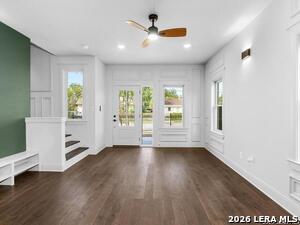
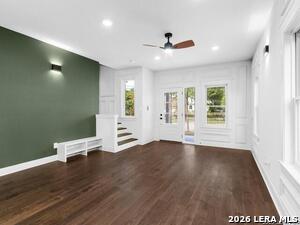
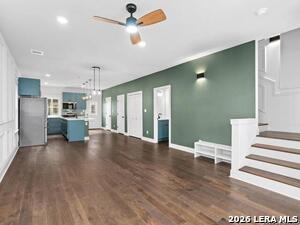
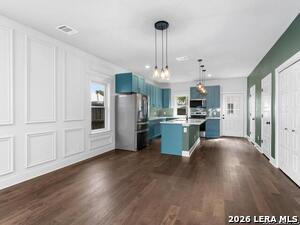
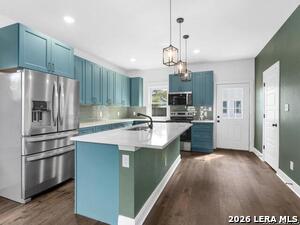
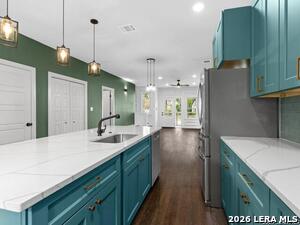
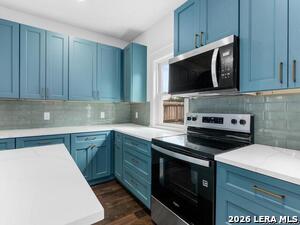
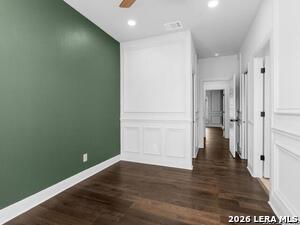
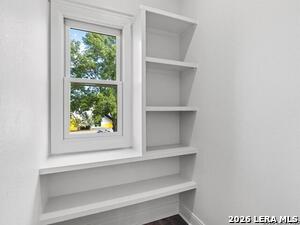
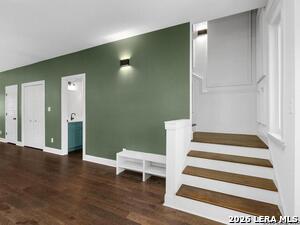
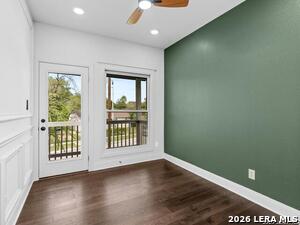
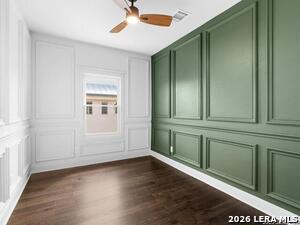
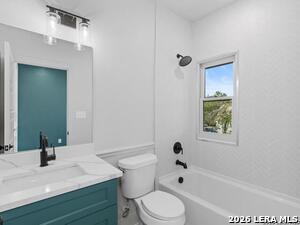
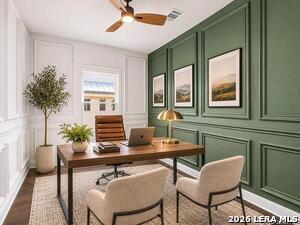
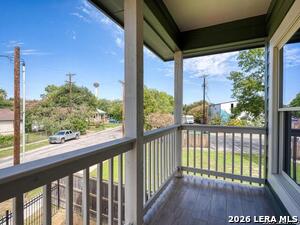
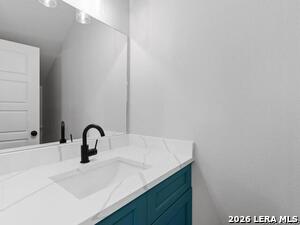
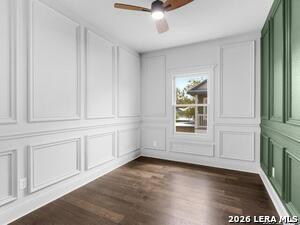
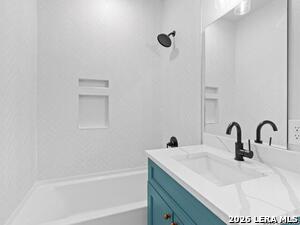
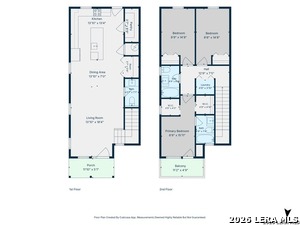
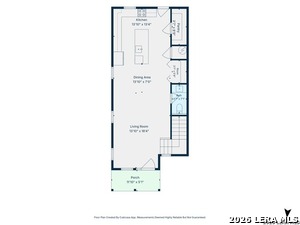
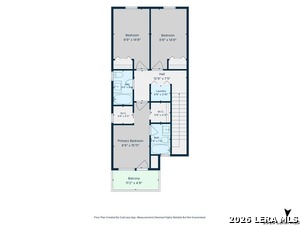
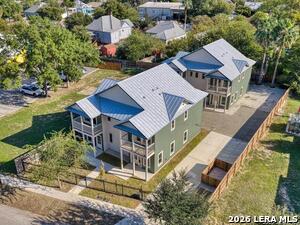
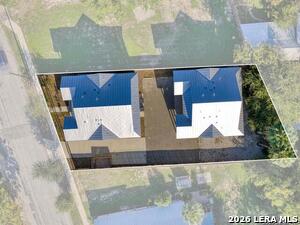
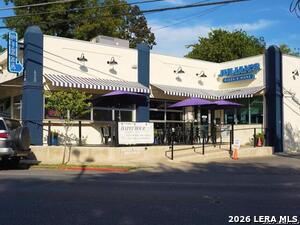
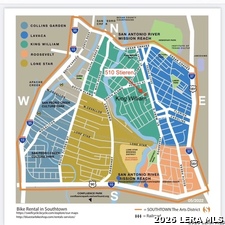
Built in 2024, this luxury 3-bedroom, 2.5-bathroom townhome offers 1,520 sq. ft. of refined living space in San Antonio's historic King William neighborhood. Designed by Mayu Group, the residence seamlessly blends Victorian and Craftsman architectural details with an inviting open floor plan, wide-plank engineered flooring, and designer West Elm lighting. The gourmet island kitchen boasts premium quartz waterfall countertops, stainless steel appliances, and a walk-in pantry. Upstairs, the primary suite serves as a tranquil retreat, featuring a walk-in closet, and access to a private covered balcony overlooking the King William district. Premium construction upgrades include double-stud wall soundproofing for ultimate privacy, alongside a gated paver courtyard that provides access to dedicated, secure off-street parking. Perfectly situated near the River Walk trails and the Blue Star Arts Complex, this home offers an easy stroll to Southtown's vibrant dining and nightlife scene. Please note: This property is lender-owned and sold as-is, without express or implied warranties.
Active
$450,000
Condo/ Townhome/ Apartment
3 bds
3 ba

1,520 Sqft

0.03 Acre
2030365
296.050 per sqft
2 Stories
New Construction
KING WILLIAM

10090 (2026)
Disclaimer: The information contained in this listing has not been verified by Kuper Sotheby's Int'l Realty and should be verified by the buyer.
 Information provided by LERAMLS
 Virtual Tour
REQUEST MORE INFO
ADDRESS & DIRECTIONS
- Street Address: 510 Stieren Street
- City: San Antonio
- State: Texas
- County: Bexar
- Subdivision: KING WILLIAM
- Directions:
Stieren and S. St Mary's St
PROPERTY FEATURES
General Information
- Lot Decription : Level
Heating /Cooling Features
- Heating : Central
- Heating Fuel : Electric
- Air Conditioning : One Central
Rooms Information
- Primary Bedroom : Upstairs,Walk-In Closet,Full Bath
- Primary Bathroom : Tub/Shower Combo,Single Vanity
- Living Room Level : Main Level
- Dining Room Level : Main Level
- Primary Bedroom Level : 2nd Level
- Primary Bathroom Level : 2nd Level
Interior Features
- Interior Features : One Living Area,Liv/Din Combo,Eat-In Kitchen,Island Kitchen,Walk-In Pantry,All Bedrooms Upstairs,Open Floor Plan,Cable TV Available,High Speed Internet,Laundry in Closet,Walk in Closets
- Kitchen Level : Main Level
- Kitchen Length : 12
- Kitchen Width : 10
- Floor : Vinyl,Slate
- Window Coverings: Some Remain
Parking Features
- Additional/Other Parking :Open
- Neighborhood Amenities :Controlled Access
Construction Features
- Construction : Pre-Owned
- Foundation : Slab
- Construction : New
Utility Information
- Water/Sewer :Water System,Sewer System
SCHOOLS NEAR 510 Stieren Street
- Courtesy of Kuper Sotheby's Int'l Realty, Phil Essex
- Property last updated on LERAMLS : 11/13/2026 5:20:06 PM