
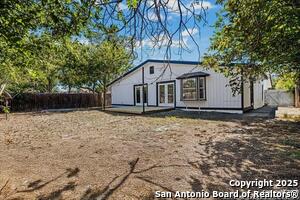
5027 CREEKMOOR DR, San Antonio, Texas, 78220
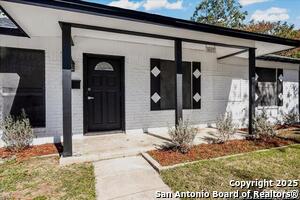
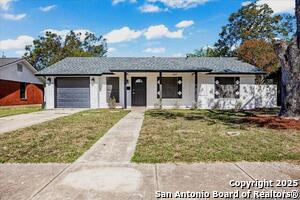
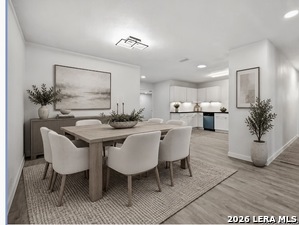
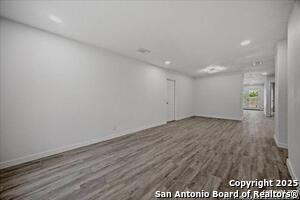
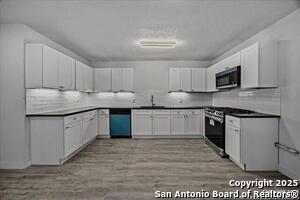
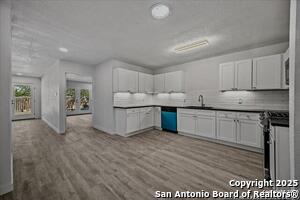
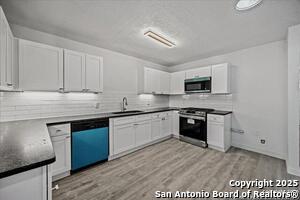
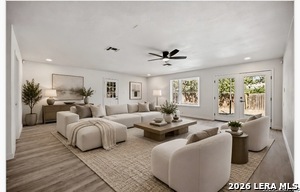
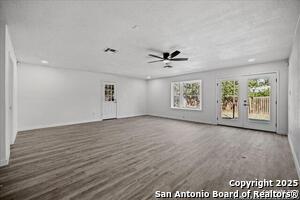
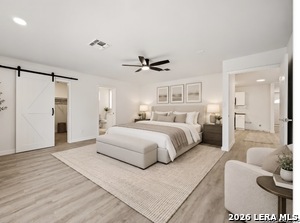
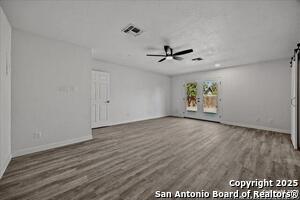
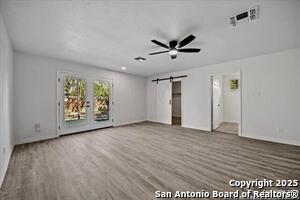
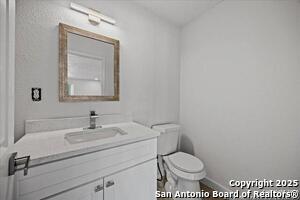
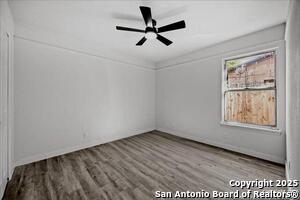
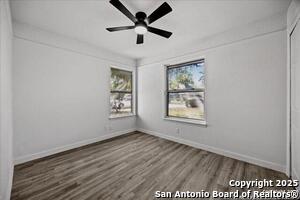
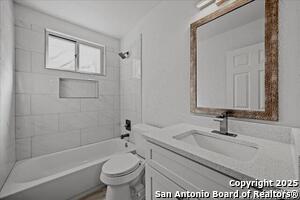
Value for Money ! Stunning Spaces ! Enjoy this completely remodeled, like-new, beautiful home in Dellcrest Park. Walk into a large foyer and dining room, open to a beautiful kitchen with all new soft closing cabinets & stainless steel appliances, gas range and quartz countertops followed by an amazing spacious family room for all your family gatherings, a great floor plan for entertaining, with French Doors opening to a large outdoor deck. The very roomy master bedroom opens its French doors to the backyard
Active
$225,000
Single Family / Detached
4 bds
3 ba

2,016 Sqft

0.18 Acre
2024532
111.600 per sqft
1 Stories
Built in 1965
DELLCREST

5909 (2024)
Disclaimer: The information contained in this listing has not been verified by Healthy Property Returns and should be verified by the buyer.
 Information provided by LERAMLS
REQUEST MORE INFO
ADDRESS & DIRECTIONS
- Street Address: 5027 CREEKMOOR DR
- City: San Antonio
- State: Texas
- County: Bexar
- Subdivision: DELLCREST
- Directions:
From intersection of 410 and Rigsby Ave, travel west on Rigsby Ave 568 ft to Semlinger Rd on right, Turn right on Semlinger Rd travel north on Semlinger Rd .41 miles to Creekmoor Dr on the left, travel 609 ft to property on right
PROPERTY FEATURES
General Information
- Lot Decription : Level
Heating /Cooling Features
- Heating : Central
- Heating Fuel : Electric
- Air Conditioning : One Central
Rooms Information
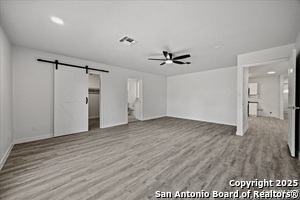
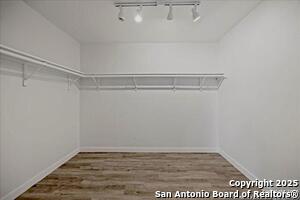
- Primary Bedroom : DownStairs,Outside Access,Walk-In Closet,Ceiling Fan,Full Bath
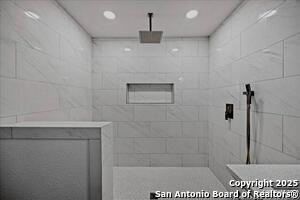
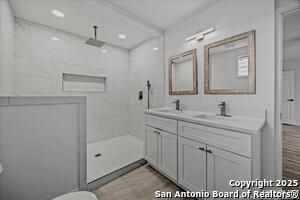
- Primary Bathroom : Shower Only,Double Vanity
- Family Room Level : Main Level
- Living Room Level : Main Level
- Dining Room Level : Main Level
- Primary Bedroom Level : Main Level
- Primary Bathroom Level : Main Level
Interior Features
- Interior Features : Two Living Area,Separate Dining Room,Game Room,Utility Area in Garage,1st Floor Lvl/No Steps,Open Floor Plan,Skylights,All Bedrooms Downstairs,Laundry Lower Level,Laundry in Garage
- Kitchen Level : Main Level
- Kitchen Length : 14
- Kitchen Width : 12
- Floor : Ceramic Tile,Vinyl
- Window Coverings: None Remain
Parking Features
- Garage/Carport :One Car Garage
Construction Features
- Construction : Pre-Owned
- Foundation : Slab
Utility Information
- Water/Sewer :Water System,Sewer System
SCHOOLS NEAR 5027 CREEKMOOR DR
- Courtesy of Healthy Property Returns, Maria Kennedy
- Property last updated on LERAMLS : 10/19/2026 1:00:07 PM