
5008 Everly Ter, San Antonio, Texas, 78263
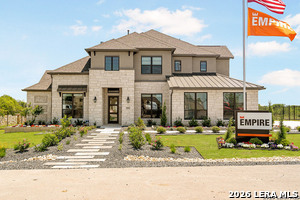
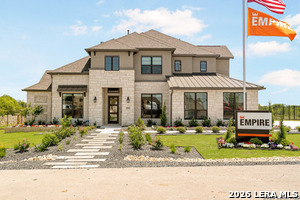
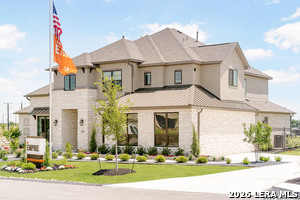
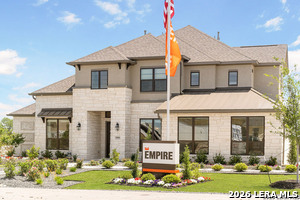
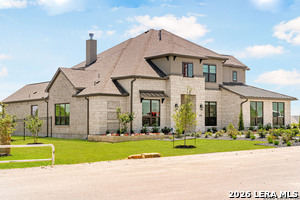
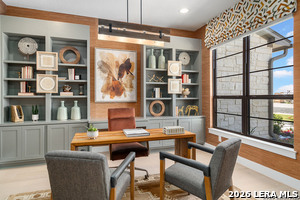
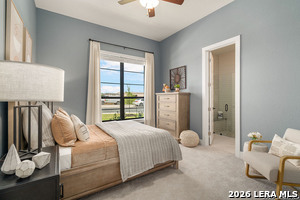
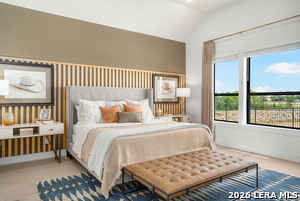
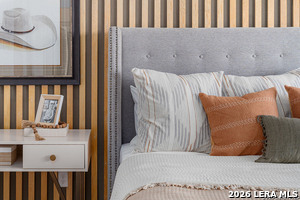
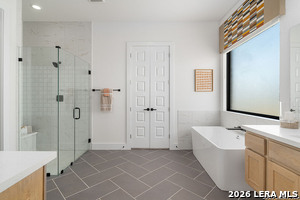
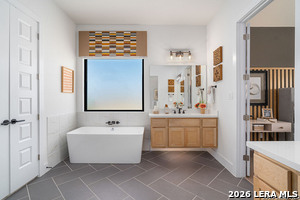
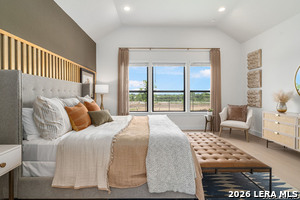
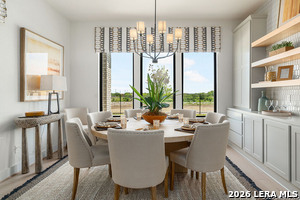
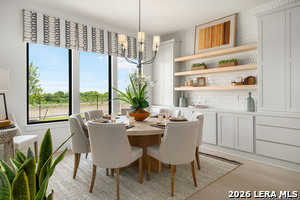
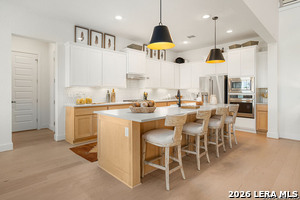
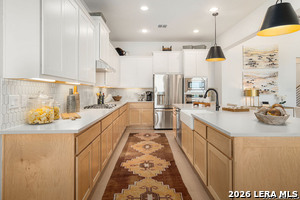
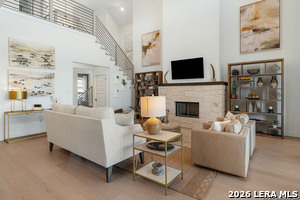
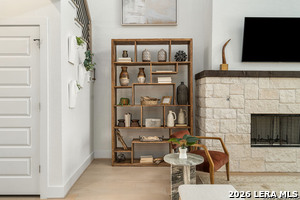
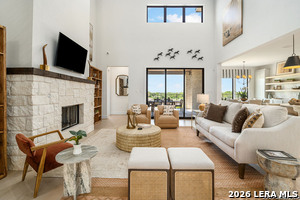
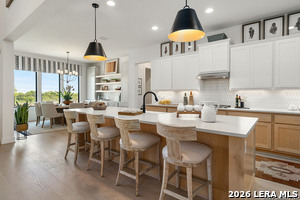
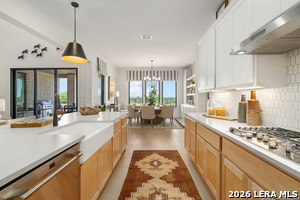
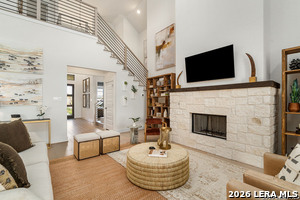
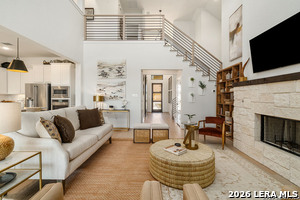
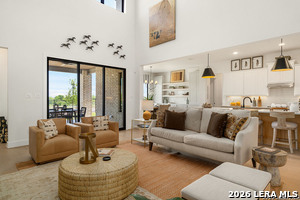
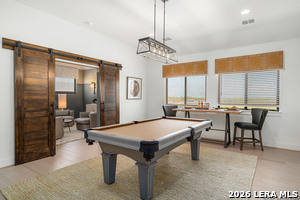
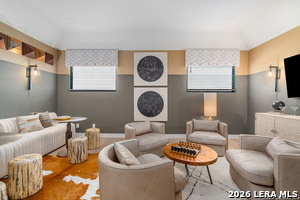
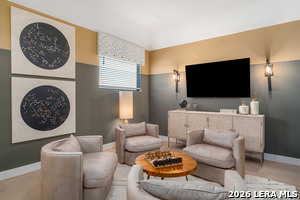
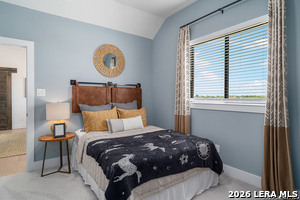
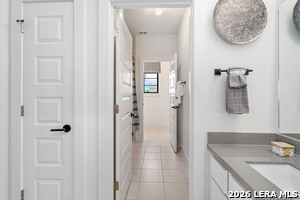
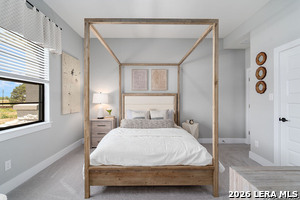
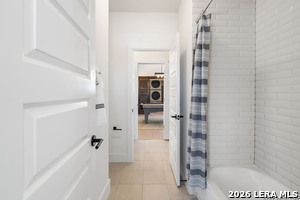
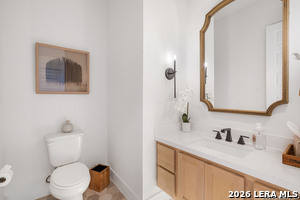
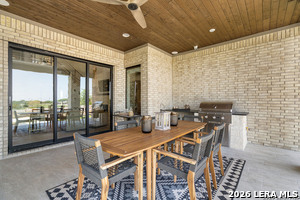
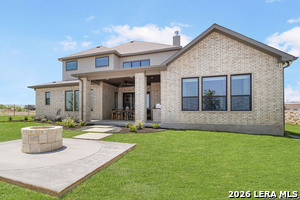
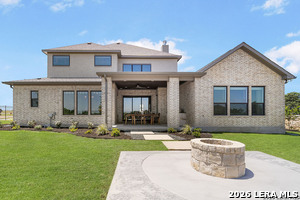
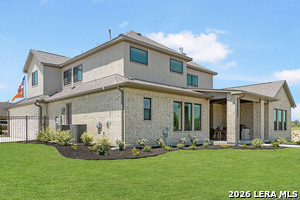
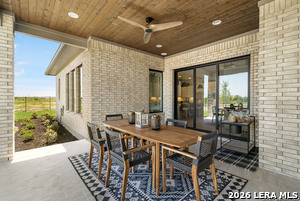
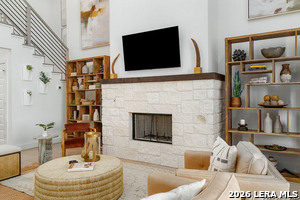
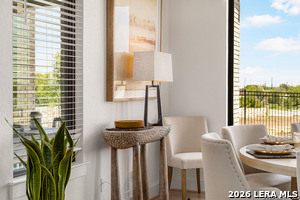
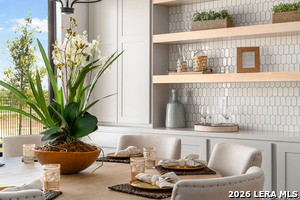
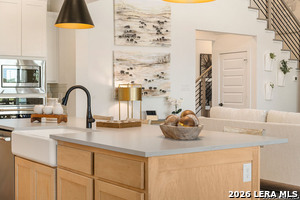
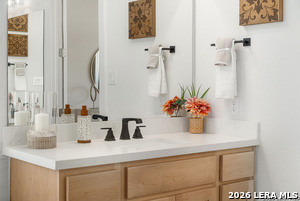
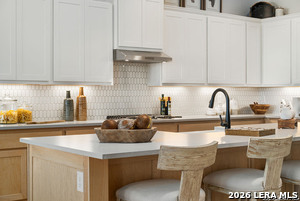
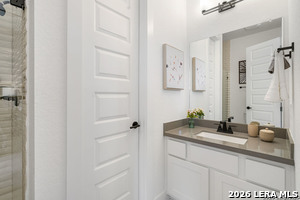
The Aransas Plan model home at Everly Estates includes over $100,000 in upgrades on a 0.72-acre corner homesite. The architectural heart of the home is a stunning family room featuring elegant 20' ceilings and a wood-burning fireplace with a custom stone surround. The main level boasts two beautiful bedroom suites with private ensuites, plus custom built-ins at the dining room and office. The gourmet kitchen showcases Kent Moore custom cabinets, an upgraded GE Cafe stainless appliance package ($8,000 package), and a Kinetico drinking water system. Entertain with built-in speakers throughout the lower level, 5.1 surround sound in the media room, and a triple sliding door opening to an extended covered patio with a built-in BBQ and entertainment area. Outside, enjoy a firepit, fencing, security cameras, and an enhanced landscaping package with a full irrigation system. Built for performance with 4-sided masonry, 30-year architectural shingles, a high-efficiency air conditioning system, and Low E 3 solar reflective windows.
Active
$780,000
Single Family / Detached
4 bds
4 ba

4,034 Sqft

0.72 Acre
2023471
193.350 per sqft
2 Stories
New Construction
Everly Estates

12837 (2026)
Disclaimer: The information contained in this listing has not been verified by Keller Williams Boerne and should be verified by the buyer.
 Information provided by LERAMLS
REQUEST MORE INFO
ADDRESS & DIRECTIONS
- Street Address: 5008 Everly Ter
- City: San Antonio
- State: Texas
- County: Bexar
- Subdivision: Everly Estates
- Directions:
From Loop 1604, take US-87 E (Rigsby) southeast past Annabelle Ranch; Everly Estates is on the right.
PROPERTY FEATURES
General Information
- Lot Decription : Corner,County VIew,1/2-1 Acre,Secluded,Level
Energy Features
- Green Certification : HERS Rated,HERS 0-85,Energy Star Certified
- Green Features : Drought Tolerant Plants,Low Flow Commode,EF Irrigation Control
Heating /Cooling Features
- Heating : Central
- Heating Fuel : Electric
- Air Conditioning : One Central
Rooms Information
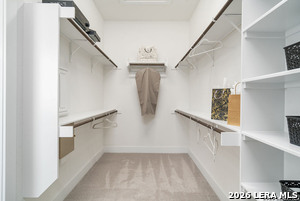
- Primary Bedroom : DownStairs,Sitting Room,Walk-In Closet,Ceiling Fan,Full Bath
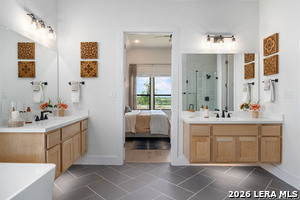
- Primary Bathroom : Tub/Shower Separate,Separate Vanity,Garden Tub
- Family Room Level : Main Level
- Dining Room Level : Main Level
- Primary Bedroom Level : Main Level
- Primary Bathroom Level : Main Level
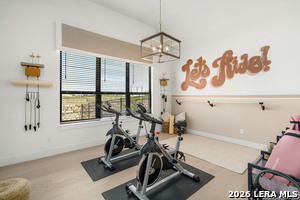
- Other Rooms : Exercise Room,Game Room,Media Room
Interior Features
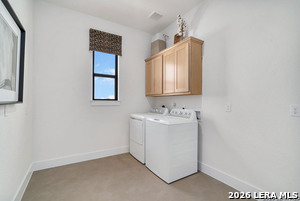
- Interior Features : One Living Area,Eat-In Kitchen,Island Kitchen,Walk-In Pantry,Study/Library,Game Room,Media Room,Utility Room Inside,High Ceilings,Cable TV Available,High Speed Internet,Laundry Main Level,Laundry Lower Level,Laundry Room,Walk in Closets,Attic - Radiant Barrier Decking
- Kitchen Level : Main Level
- Kitchen Length : 16
- Kitchen Width : 14
- Floor : Carpeting,Ceramic Tile,Wood
- Window Coverings: All Remain
Exterior Features
- Accessibility :Int Door Opening 32"+,Ext Door Opening 36"+,36 inch or more wide halls,Doors-Swing-In,Doors w/Lever Handles,Low Pile Carpet,First Floor Bath,Full Bath/Bed on 1st Flr,First Floor Bedroom,Stall Shower,Wheelchair Accessible
Parking Features
- Additional/Other Parking :Open
- Garage/Carport :Three Car Garage,Attached,Side Entry,Tandem
Construction Features
- Construction : New
- Foundation : Slab
Accessibility Features
- Accessibility :Int Door Opening 32"+,Ext Door Opening 36"+,36 inch or more wide halls,Doors-Swing-In,Doors w/Lever Handles,Low Pile Carpet,First Floor Bath,Full Bath/Bed on 1st Flr,First Floor Bedroom,Stall Shower,Wheelchair Accessible
Utility Information
- Water/Sewer :Septic,Aerobic Septic
SCHOOLS NEAR 5008 Everly Ter
- Courtesy of Keller Williams Boerne, Josue Gallardo
- Property last updated on LERAMLS : 10/14/2026 12:45:03 PM