
4835 ADKINS TRL, San Antonio, Texas, 78238
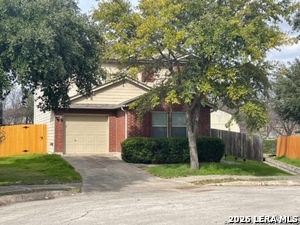
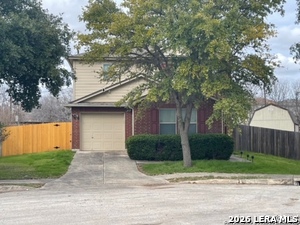
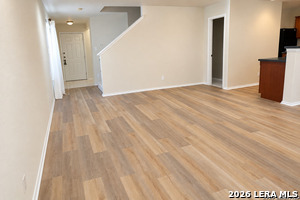
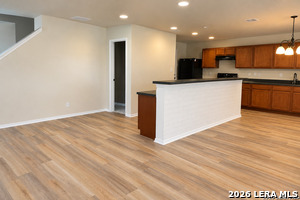
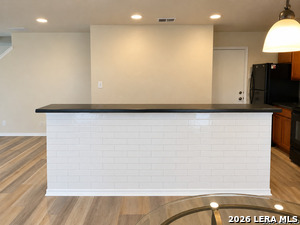
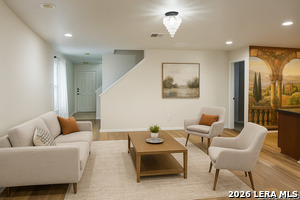
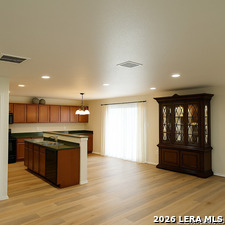
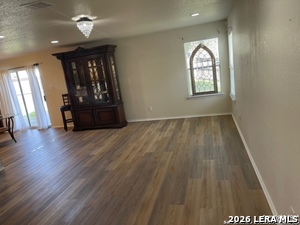
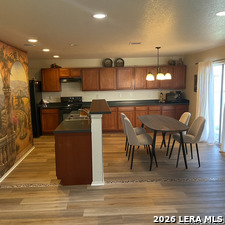
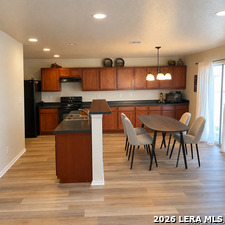
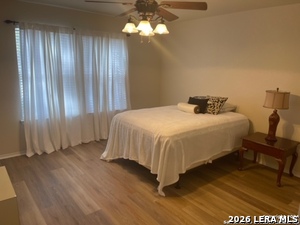
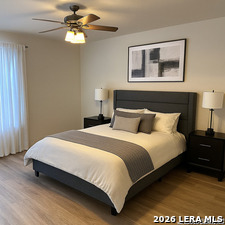
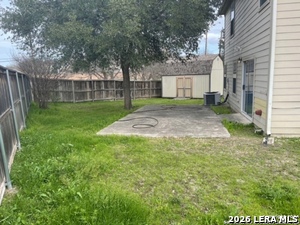
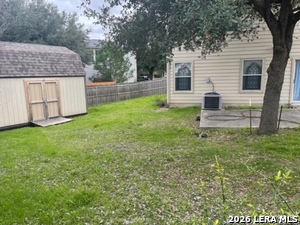
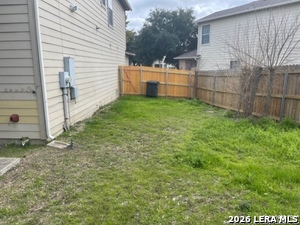
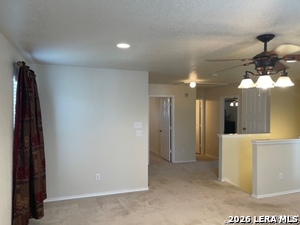
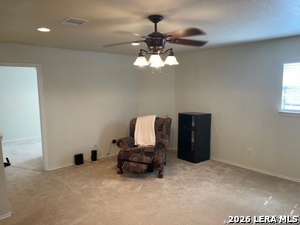
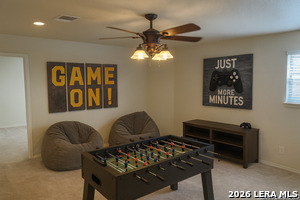
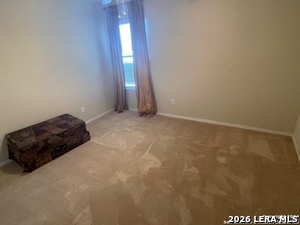
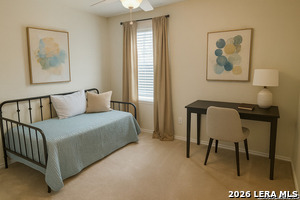
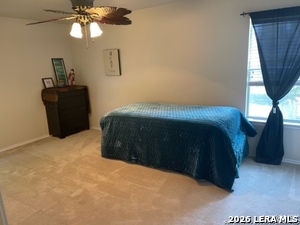
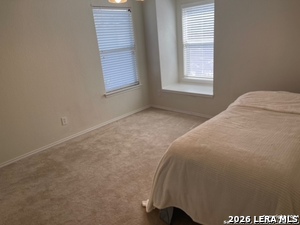
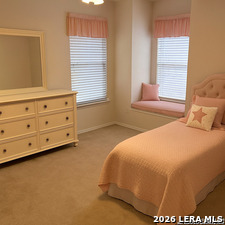
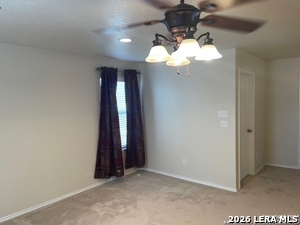
Recently remodeled and ready for a quick move in, this beautiful 4 bedroom, 2.5 bath home near Ingram Park Mall offers spacious living and room to entertain! An expansive great room flows into the dining area and generous kitchen with a breakfast bar creating an inviting gathering space. The downstairs primary suite provides a private retreat. Upstairs, three large bedrooms surround a huge family room with space for movie nights games, or relaxing. A spacious upstairs utility room adds everyday convenience. Set on a large elvow lot, the property includes an oversized storage/workshop shed for hobbies, projects, and extra storage, plus a one car garage. Come explore the space and possibilities!
Active
$250,000
Single Family / Detached
4 bds
3 ba

2,195 Sqft

0.14 Acre
2024429
113.890 per sqft
2 Stories
Built in 2006
VILLAS AT INGRAM HILLS

7142 (2025)
Disclaimer: The information contained in this listing has not been verified by Keller Williams Heritage and should be verified by the buyer.
 Information provided by LERAMLS
REQUEST MORE INFO
ADDRESS & DIRECTIONS
- Street Address: 4835 ADKINS TRL
- City: San Antonio
- State: Texas
- County: Bexar
- Subdivision: VILLAS AT INGRAM HILLS
- Directions:
Cyrstral Bow to Roxio to Adkins Trail
PROPERTY FEATURES
General Information
- Lot Decription : Cul-de-Sac/Dead End,Irregular,Mature Trees (ext feat)
Heating /Cooling Features
- Heating : Central
- Heating Fuel : Electric
- Air Conditioning : One Central
Rooms Information
- Primary Bedroom : Split,DownStairs,Walk-In Closet,Ceiling Fan,Full Bath
- Primary Bathroom : Single Vanity,Garden Tub
- Family Room Level : 2nd Level
- Living Room Level : Main Level
- Primary Bedroom Level : Main Level
- Primary Bathroom Level : Main Level
- Breakfast Room Level : Main Level
Interior Features
- Interior Features : Two Living Area,Liv/Din Combo,Eat-In Kitchen,Breakfast Bar,Utility Room Inside,High Ceilings,Open Floor Plan,High Speed Internet,Laundry Upper Level,Walk in Closets
- Kitchen Level : Main Level
- Kitchen Length : 13
- Kitchen Width : 8
- Floor : Carpeting,Laminate
- Window Coverings: Some Remain
Exterior Features
- Accessibility :Other Main Level Modifications,First Floor Bath,Full Bath/Bed on 1st Flr,First Floor Bedroom
Parking Features
- Additional/Other Parking :Pad Only (Off Street)
- Garage/Carport :One Car Garage
Construction Features
- Construction : Pre-Owned
- Foundation : Slab
Accessibility Features
- Accessibility :Other Main Level Modifications,First Floor Bath,Full Bath/Bed on 1st Flr,First Floor Bedroom
Utility Information
- Water/Sewer :Water System
Other Features
- Other Structures : Shed(s),Storage
SCHOOLS NEAR 4835 ADKINS TRL
- Courtesy of Keller Williams Heritage, Liza Reyes
- Property last updated on LERAMLS : 10/18/2026 4:20:06 PM