
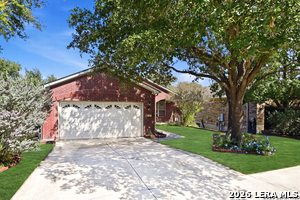
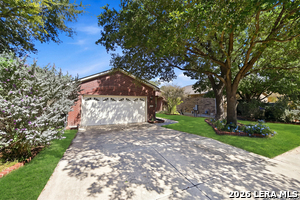
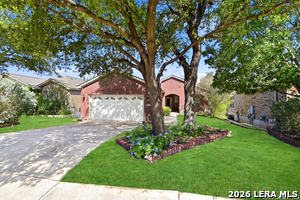
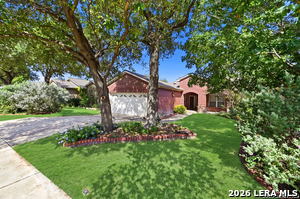
4554 Fort Boggy, San Antonio, Texas, 78253
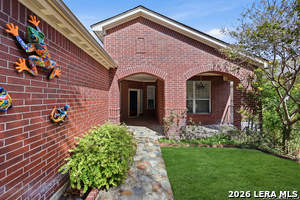
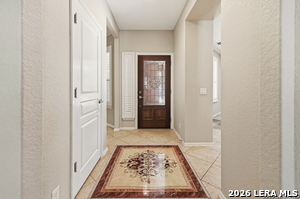
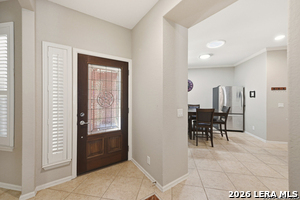
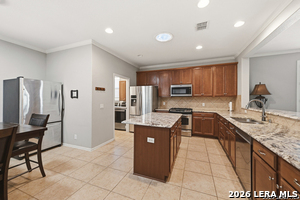
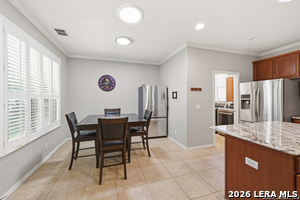
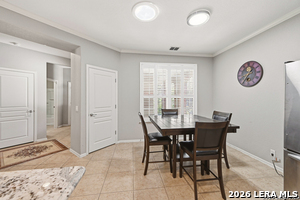
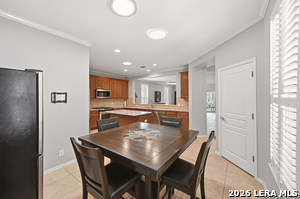
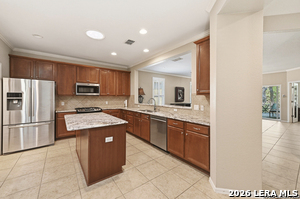
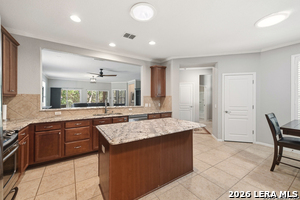
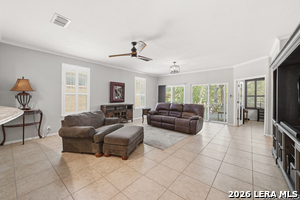
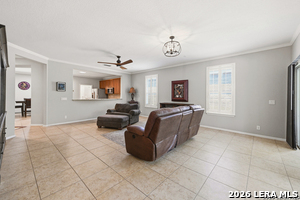
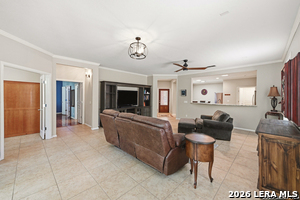
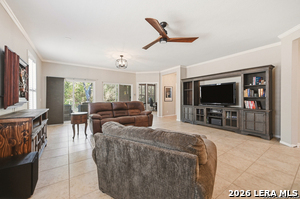
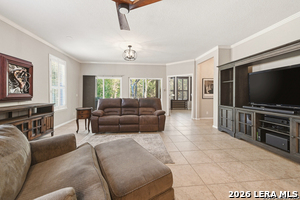
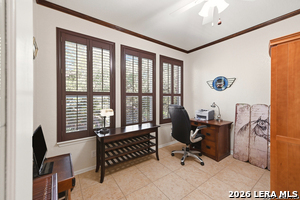
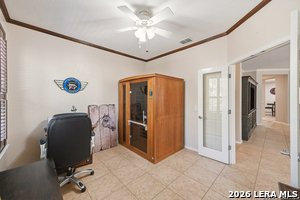
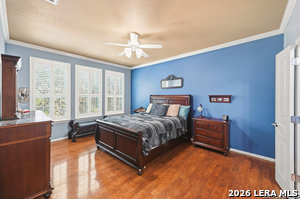
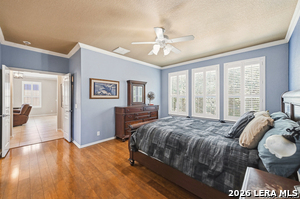
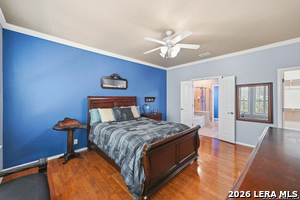
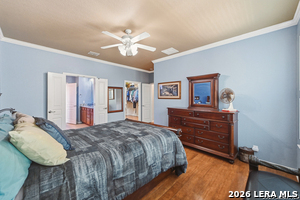
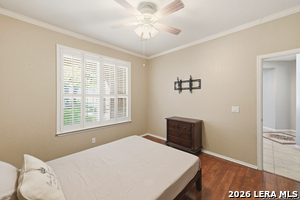
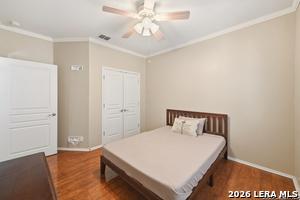
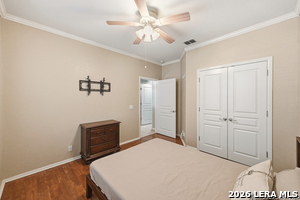
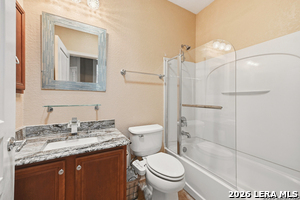
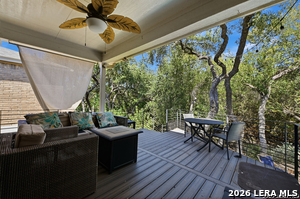
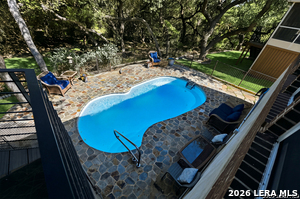
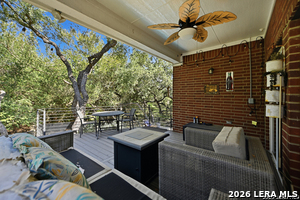
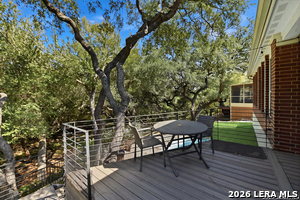
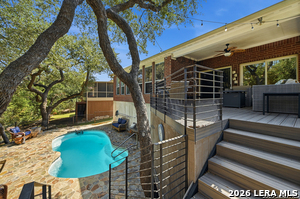
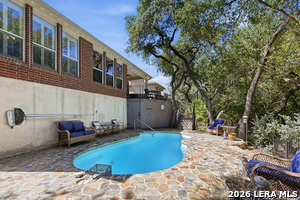
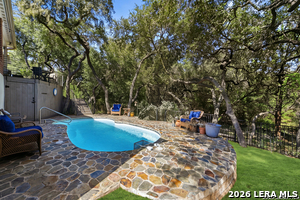
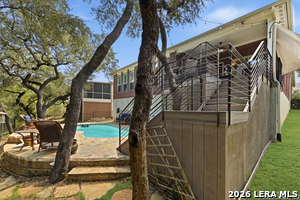
Welcome to your own private oasis in this beautifully appointed 2-bedroom, 2-bath home with a dedicated study, located in a vibrant 55+ active adult community! Designed for both comfort and entertaining, this inviting home features a spacious open-concept floor plan, elegant tile and hardwood flooring, custom plantation shutters, and a well-appointed island kitchen with gas cooking. Step outside to your personal backyard retreat, where an oversized covered patio overlooks a sparkling swimming pool and a peaceful, lush greenbelt, providing the perfect setting for outdoor entertaining or simply relaxing in privacy. Enjoy resort-style living with access to an impressive 28,000-square-foot amenity center, state-of-the-art fitness facilities, and an abundance of opportunities to stay active and connected. Experience the perfect combination of comfort, elegance, and an exceptional lifestyle. This is more than just a home-it's the retirement lifestyle you've been dreaming of!
Active
$359,000
Single Family / Detached
2 bds
2 ba

1,790 Sqft

0.14 Acre
2026323
200.550 per sqft
1 Stories
Built in 2009
HILL COUNTRY RETREAT

7023 (2025)
Disclaimer: The information contained in this listing has not been verified by Keller Williams Heritage and should be verified by the buyer.
 Information provided by LERAMLS
REQUEST MORE INFO
ADDRESS & DIRECTIONS
- Street Address: 4554 Fort Boggy
- City: San Antonio
- State: Texas
- County: Bexar
- Subdivision: HILL COUNTRY RETREAT
- Directions:
Alamo Ranch Parkway to Del Webb Blvd to Del Webb Pkwy to Oak Monarch to Fort Boggy.
PROPERTY FEATURES
General Information
- Pool/Spa Features: In Ground Pool
- Lot Decription : On Greenbelt,Partially Wooded,Mature Trees (ext feat),Sloping
Heating /Cooling Features
- Heating : Central
- Heating Fuel : Electric
- Air Conditioning : One Central
Rooms Information
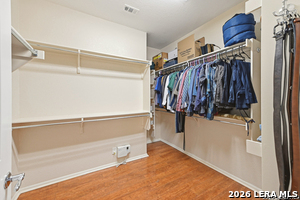
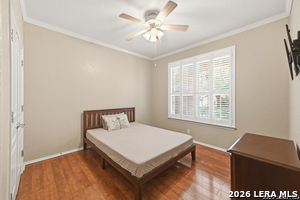
- Primary Bedroom : DownStairs,Walk-In Closet,Ceiling Fan,Full Bath
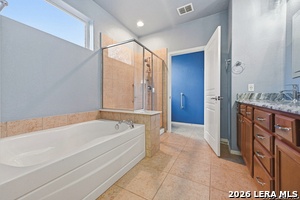
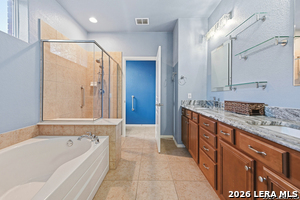
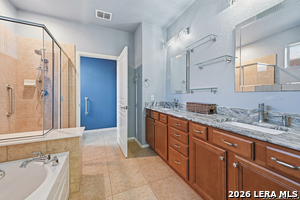
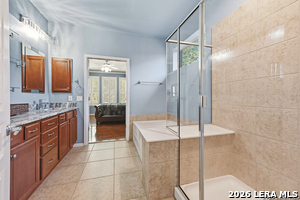
- Primary Bathroom : Tub/Shower Combo,Double Vanity,Garden Tub
- Living Room Level : Main Level
- Dining Room Level : Main Level
- Primary Bedroom Level : Main Level
- Primary Bathroom Level : Main Level
Interior Features
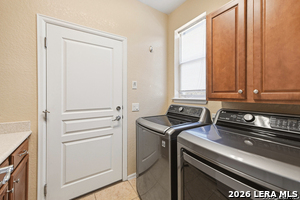
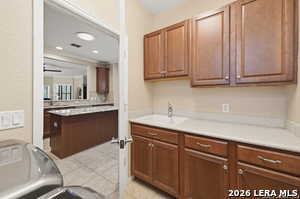
- Interior Features : One Living Area,Eat-In Kitchen,Two Eating Areas,Island Kitchen,Study/Library,Utility Room Inside,1st Floor Lvl/No Steps,High Ceilings,Open Floor Plan,Skylights,Cable TV Available,High Speed Internet,All Bedrooms Downstairs,Laundry Main Level,Telephone,Walk in Closets
- Kitchen Level : Main Level
- Kitchen Length : 12
- Kitchen Width : 14
- Floor : Ceramic Tile,Wood
- Window Coverings: All Remain
Parking Features
- Garage/Carport :Two Car Garage
- Neighborhood Amenities :Controlled Access,Pool,Tennis,Clubhouse,Park/Playground,Jogging Trails,Sports Court,Bike Trails,BBQ/Grill
Construction Features
- Construction : Pre-Owned
- Foundation : Slab
Utility Information
- Water/Sewer :City
SCHOOLS NEAR 4554 Fort Boggy
- Courtesy of Keller Williams Heritage, John Watson
- Property last updated on LERAMLS : 10/27/2026 12:25:02 AM