
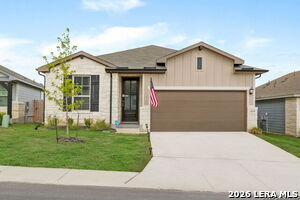
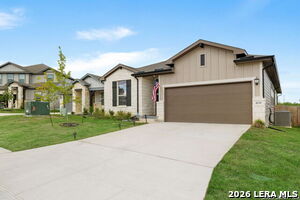
4510 Wild Goose, San Antonio, Texas, 78245
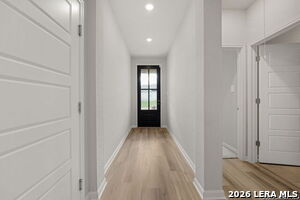
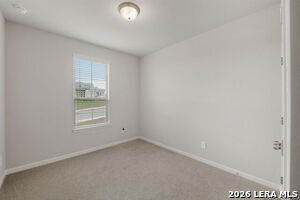
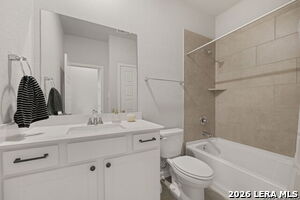
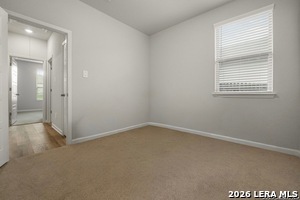
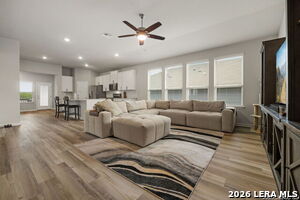
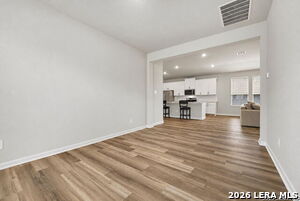
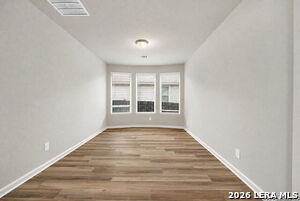
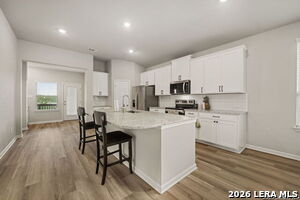
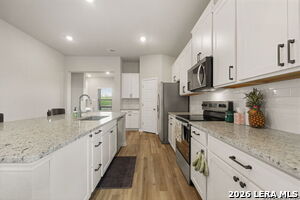
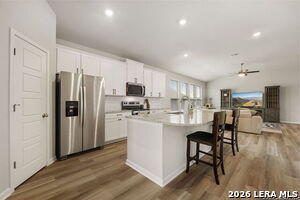
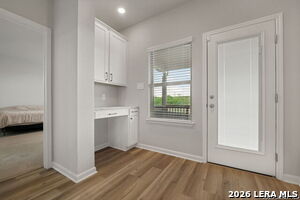
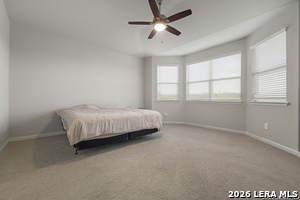
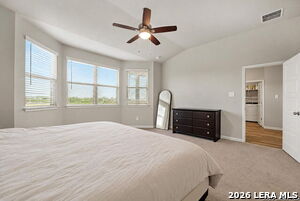
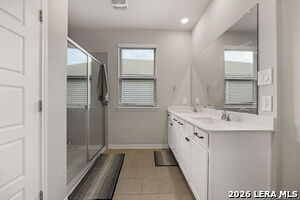
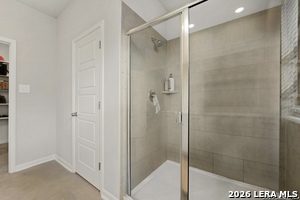
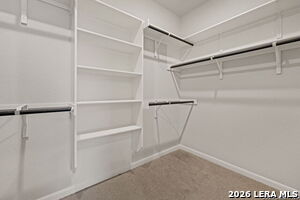
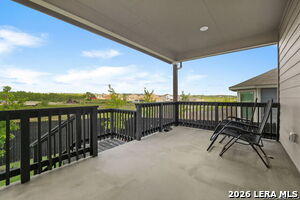
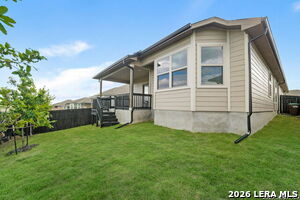
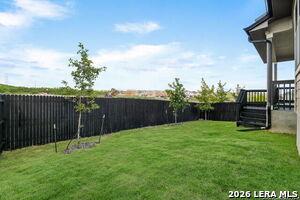
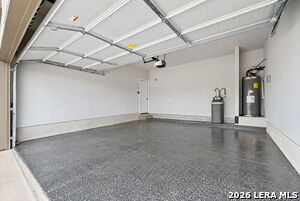
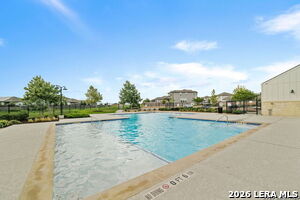
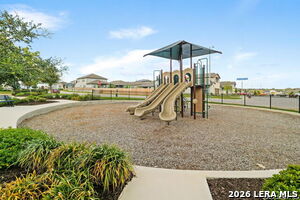
Paid off solar panels and no back neighbors set 4510 Wild Goose apart! This single story home offers 3 bedrooms, 2 bathrooms, and an open layout with a bright living area that flows into the kitchen and separate dining space. White cabinetry, stainless steel appliances, and a spacious island with seating make the kitchen a natural gathering spot. The primary suite features bay windows, a walk in closet, and a bathroom with a double vanity and glass enclosed shower. Additional upgrades include a water softener, gutters, a stained fence, epoxy garage flooring, and cabinet hardware throughout. Enjoy access to the community pool and playground, then unwind on your covered back porch overlooking the fenced backyard with no neighbors directly behind. Schedule your private showing today!
Active
$335,000
Single Family / Detached
3 bds
2 ba

1,921 Sqft

0.12 Acre
2022457
174.380 per sqft
1 Stories
Built in 2025
HARLACH FARMS

771.91 (2025)
Disclaimer: The information contained in this listing has not been verified by Real Broker, LLC and should be verified by the buyer.
 Information provided by LERAMLS
REQUEST MORE INFO
ADDRESS & DIRECTIONS
- Street Address: 4510 Wild Goose
- City: San Antonio
- State: Texas
- County: Bexar
- Subdivision: HARLACH FARMS
- Directions:
From Loop 1604 W, take Exit 4 toward Potranco Rd and turn left onto Potranco Rd. Turn right onto FM 1957 W, then left onto Remington Blvd. Turn right onto Wild Goose and continue to 4510 Wild Goose.
PROPERTY FEATURES
Energy Features
- Green Features : Drought Tolerant Plants,Low Flow Commode,Low Flow Fixture,EF Irrigation Control,Enhanced Air Filtration,Solar Panels
Heating /Cooling Features
- Heating : Heat Pump
- Heating Fuel : Electric
- Air Conditioning : One Central
Rooms Information
- Primary Bedroom : Walk-In Closet,Ceiling Fan,Full Bath
- Primary Bathroom : Shower Only,Double Vanity
- Family Room Level : Main Level
- Dining Room Level : Main Level
- Primary Bedroom Level : Main Level
- Primary Bathroom Level : Main Level
Interior Features
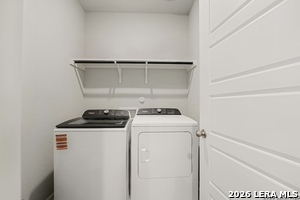
- Interior Features : One Living Area,Separate Dining Room,Island Kitchen,Breakfast Bar,Walk-In Pantry,Utility Room Inside,High Ceilings,Open Floor Plan,Cable TV Available,High Speed Internet,Walk in Closets
- Kitchen Level : Main Level
- Kitchen Length : 12
- Kitchen Width : 18
- Floor : Carpeting,Ceramic Tile,Vinyl
- Window Coverings: Some Remain
Parking Features
- Garage/Carport :Two Car Garage,Attached
- Neighborhood Amenities :Pool,Park/Playground
Construction Features
- Construction : Pre-Owned
- Foundation : Slab
Utility Information
- Water/Sewer :City
SCHOOLS NEAR 4510 Wild Goose
- Courtesy of Real Broker, LLC, Derek Gutierrez
- Property last updated on LERAMLS : 10/9/2026 12:30:04 AM