
426 Bridle Ridge, San Antonio, Texas, 78227
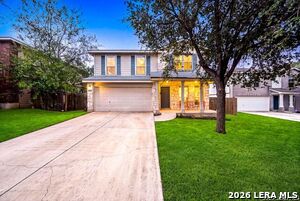
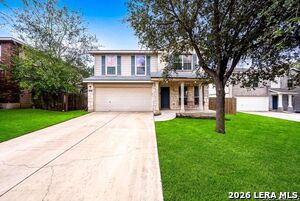
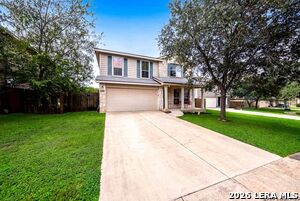
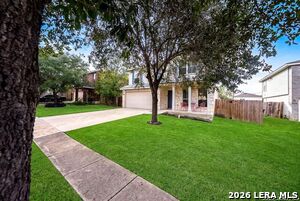
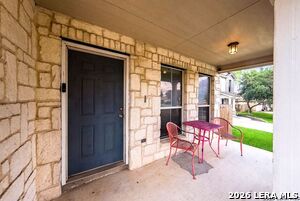
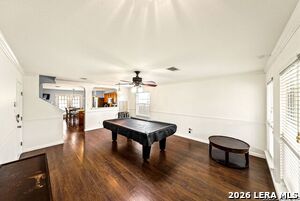
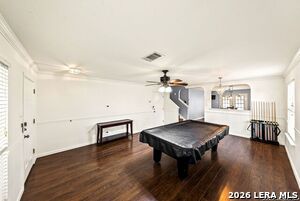
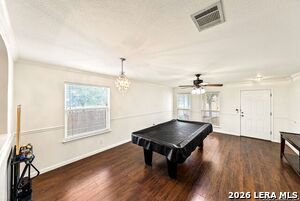
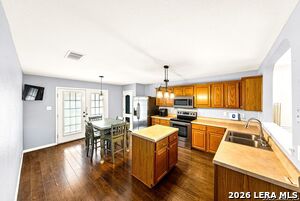
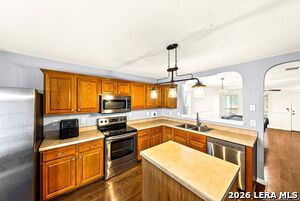
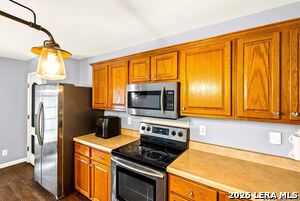
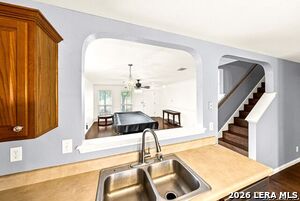
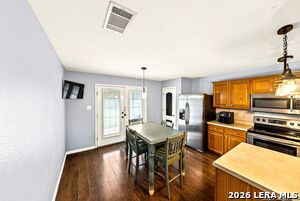
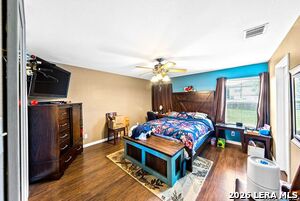
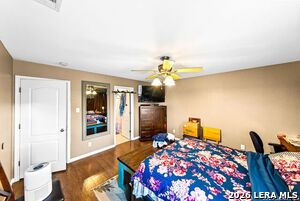
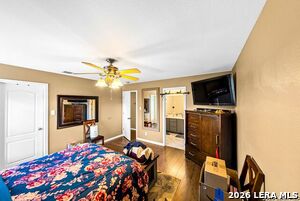
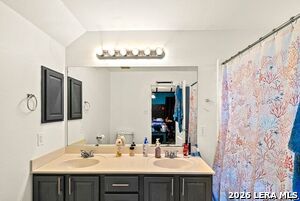
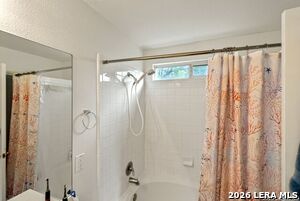
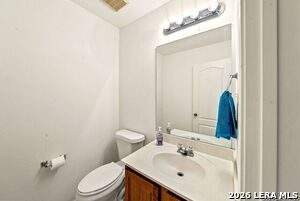
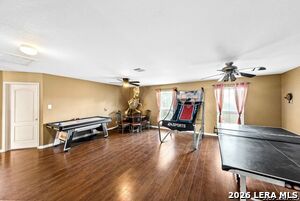
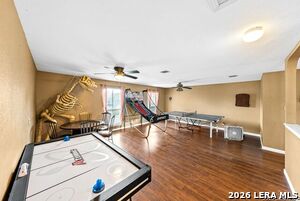
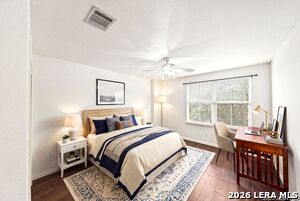
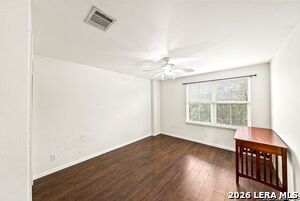
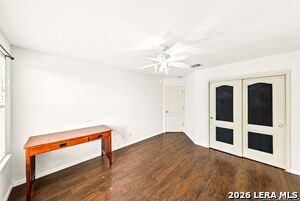
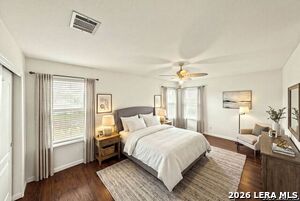
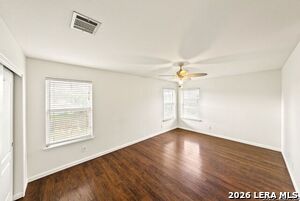
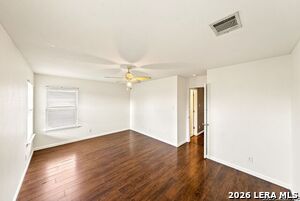
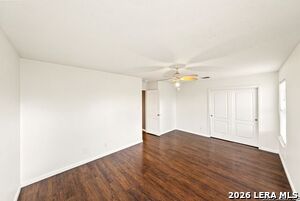
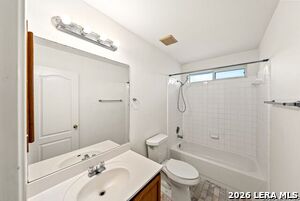
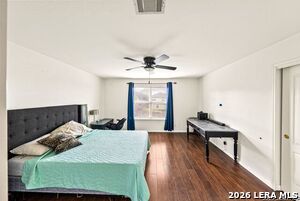
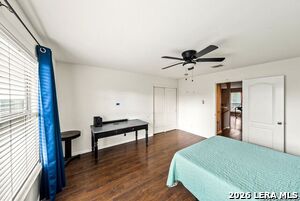
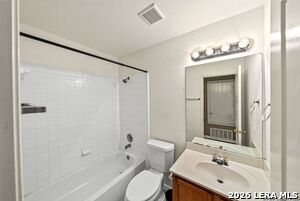
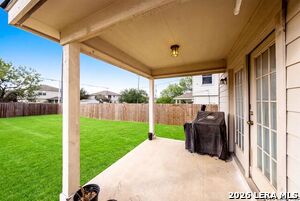
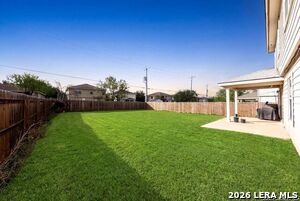
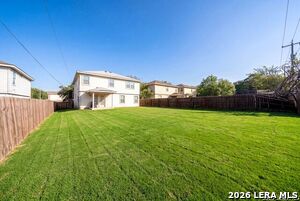
Welcome to this beautiful two-story home in the established Stablewood community, offering 4 bedrooms, 3.5 bathrooms, and approximately 2,467 square feet of spacious living space. The thoughtfully designed floor plan features a main-level primary suite complete with a walk-in closet and private bathroom, while the inviting living areas and eat-in kitchen provide plenty of room for everyday living and entertaining. Upstairs, you'll find generously sized secondary bedrooms and a versatile game room, perfect for a second living area, media room, or playroom. Additional highlights include an owned water softener for added convenience. Step outside to enjoy the covered patio overlooking a privacy-fenced backyard, offering plenty of space for outdoor gatherings, relaxation, or creating your ideal backyard retreat. Residents can enjoy neighborhood amenities including a park, playground, and basketball court. Conveniently located near Lackland AFB, JBSA Kelly, Hwy 90, Loop 410, shopping, and dining, this home offers a wonderful combination of space, functionality, and accessibility to everyday conveniences.
Active
$245,000
Single Family / Detached
4 bds
4 ba

2,467 Sqft

0.17 Acre
2023828
99.310 per sqft
2 Stories
Built in 2003
STABLEWOOD

6898.44 (2026)
Disclaimer: The information contained in this listing has not been verified by eXp Realty and should be verified by the buyer.
 Information provided by LERAMLS
 Virtual Tour
REQUEST MORE INFO
ADDRESS & DIRECTIONS
- Street Address: 426 Bridle Ridge
- City: San Antonio
- State: Texas
- County: Bexar
- Subdivision: STABLEWOOD
- Directions:
410 to Ellison
PROPERTY FEATURES
Heating /Cooling Features
- Heating : Central
- Heating Fuel : Electric
- Air Conditioning : One Central
Rooms Information
- Primary Bedroom : DownStairs,Walk-In Closet,Full Bath
- Primary Bathroom : Tub/Shower Combo
- Living Room Level : Main Level
- Dining Room Level : Main Level
- Primary Bedroom Level : Main Level
- Primary Bathroom Level : Main Level
Interior Features
- Interior Features : One Living Area,Two Living Area,Eat-In Kitchen,Game Room,Laundry Upper Level,Laundry Room,Walk in Closets,Attic - Pull Down Stairs
- Kitchen Level : Main Level
- Kitchen Length : 13
- Kitchen Width : 19
- Floor : Vinyl
- Window Coverings: All Remain
Parking Features
- Garage/Carport :Two Car Garage
- Neighborhood Amenities :Park/Playground,Basketball Court
Construction Features
- Construction : Pre-Owned
- Foundation : Slab
Utility Information
- Water/Sewer :Water System,Sewer System
SCHOOLS NEAR 426 Bridle Ridge
- Courtesy of eXp Realty, Shane Neal
- Property last updated on LERAMLS : 10/15/2026 9:00:04 PM