







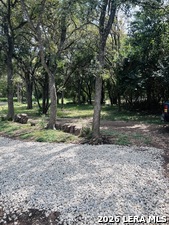

4035 Sleepy Hollow, San Antonio, Texas, 78230
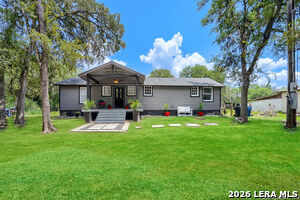
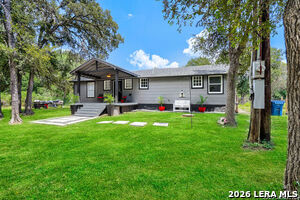
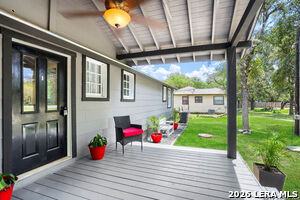
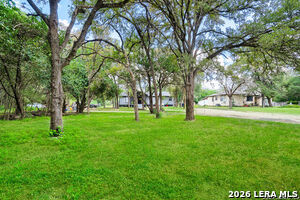
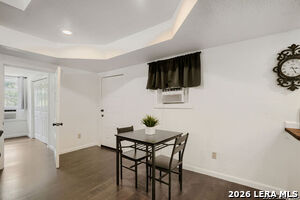
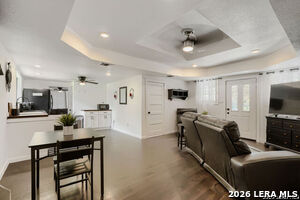
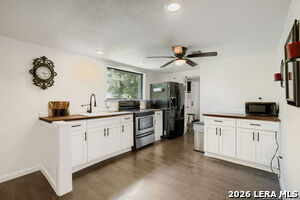
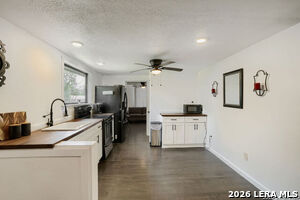
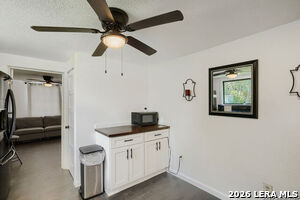
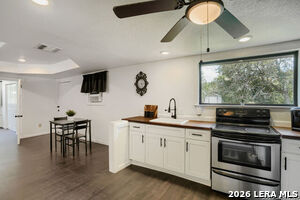
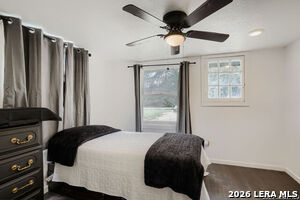
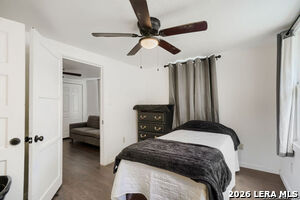
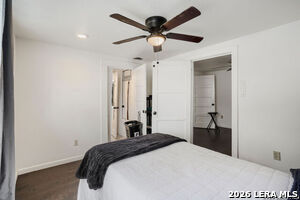
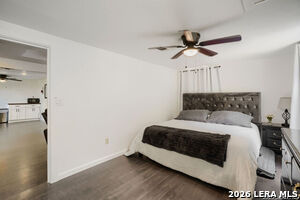
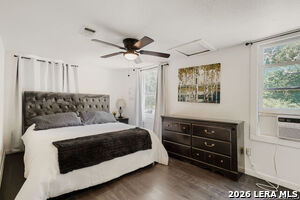
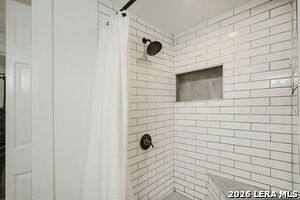
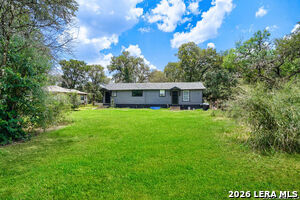
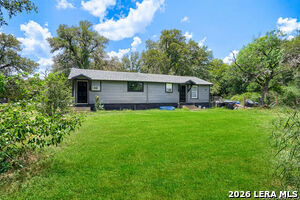
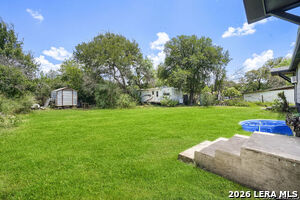
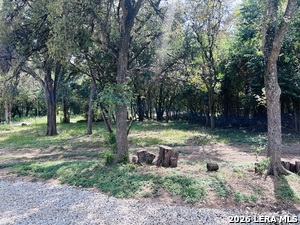
Built in 1949, this home features an open-concept living room and kitchen, along with three additional rooms that can be used as bedrooms, a home office, storage, hobbies, or other purposes. The home is move-in ready and offers a functional layout with plenty of possibilities. Situated on a 1.2-acre wooded lot, the property features an expansive backyard with room for outdoor activities, gardening, pets, recreational equipment, and additional parking. There is also ample space for an RV, boat, trailer, or motorcycle. The property is bordered by wooded areas on both sides, with only one neighboring property directly alongside, offering added privacy and seclusion within the city. Conveniently located near Fiesta Texas, the Medical Center, USAA, La Cantera, and The Rim, this property offers acreage and a unique setting in San Antonio.
Active
$299,990
Single Family / Detached
3 bds
1 ba

1,020 Sqft

1.21 Acre
2030151
294.100 per sqft
1 Stories
Built in 1949
WOODLAND MANOR

5288 (2025)
Disclaimer: The information contained in this listing has not been verified by eXp Realty and should be verified by the buyer.
 Information provided by LERAMLS
REQUEST MORE INFO
ADDRESS & DIRECTIONS
- Street Address: 4035 Sleepy Hollow
- City: San Antonio
- State: Texas
- County: Bexar
- Subdivision: WOODLAND MANOR
- Directions:
Take 410 to Huebner East, Pass Vance Jackson and turn right on Sleepy Hollow. Home is on the left
PROPERTY FEATURES
Heating /Cooling Features
- Heating : 3+ Units
- Heating Fuel : Electric
- Air Conditioning : 3+ Window/Wall
Rooms Information
- Primary Bedroom : Ceiling Fan,Full Bath
- Living Room Level : Main Level
- Dining Room Level : Main Level
- Primary Bedroom Level : Main Level
Interior Features
- Interior Features : One Living Area,Eat-In Kitchen,Utility Room Inside,High Ceilings,Open Floor Plan
- Kitchen Level : Main Level
- Kitchen Length : 10
- Kitchen Width : 13
- Floor : Laminate
- Window Coverings: Some Remain
Parking Features
- Additional/Other Parking :Unpaved Drive,Open
Construction Features
- Construction : Pre-Owned
Utility Information
- Water/Sewer :City
SCHOOLS NEAR 4035 Sleepy Hollow
- Courtesy of eXp Realty, Dayton Schrader
- Property last updated on LERAMLS : 11/12/2026 4:50:13 PM