
4023 Wisteria, San Antonio, Texas, 78259
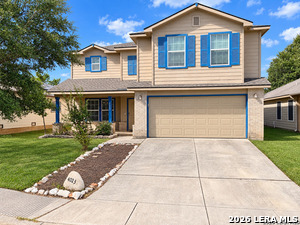
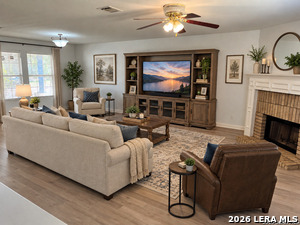
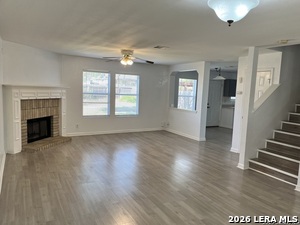
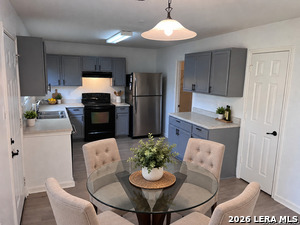
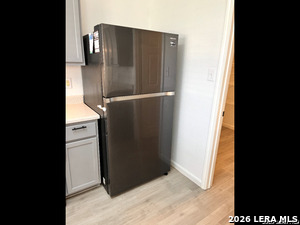
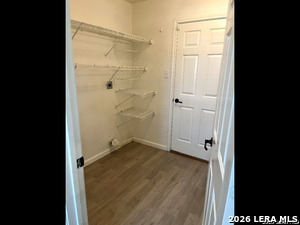
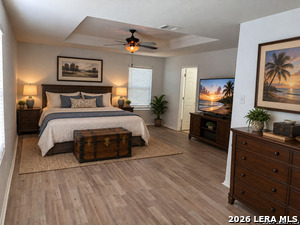
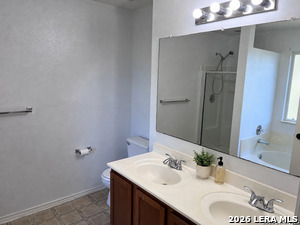
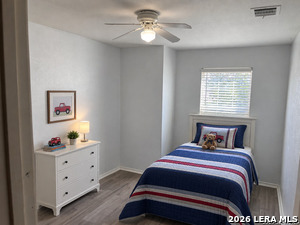
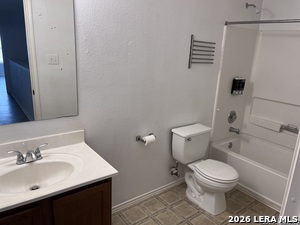
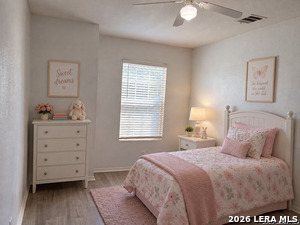
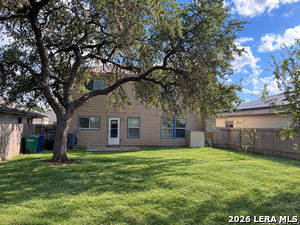
Wonderful, affordable rental home in the highly desirable Summit at Bulverde Creek with sought-after NEISD schools! The open floor plan features a spacious living room with a corner fireplace, providing plenty of wall space for your entertainment center. The kitchen includes a stainless steel refrigerator. A second living area upstairs offers additional space for a game room, media room, or home office. The generously sized primary suite features a large walk-in closet and a private bath with an oval soak
Active
$290,000
Single Family / Detached
3 bds
3 ba

1,988 Sqft

0.14 Acre
2029604
145.870 per sqft
2 Stories
Built in 2003
BULVERDE CREEK

6689 (2025)
Disclaimer: The information contained in this listing has not been verified by Troy Realtors, Inc. and should be verified by the buyer.
 Information provided by LERAMLS
REQUEST MORE INFO
ADDRESS & DIRECTIONS
- Street Address: 4023 Wisteria
- City: San Antonio
- State: Texas
- County: Bexar
- Subdivision: BULVERDE CREEK
- Directions:
Canyon Park- Liatris Ln- Wisteria Way
PROPERTY FEATURES
Heating /Cooling Features
- Heating : Central
- Heating Fuel : Electric
- Air Conditioning : One Central
Rooms Information
- Primary Bedroom : Upstairs
- Primary Bathroom : Tub/Shower Combo,Double Vanity,Garden Tub
- Living Room Level : Main Level
- Primary Bedroom Level : 2nd Level
- Primary Bathroom Level : 2nd Level
- Other Rooms : Loft
Interior Features
- Interior Features : Two Living Area,Liv/Din Combo,Loft,Utility Room Inside,All Bedrooms Upstairs,Open Floor Plan,Cable TV Available,High Speed Internet,Laundry Main Level,Laundry Room,Walk in Closets
- Kitchen Level : Main Level
- Kitchen Length : 18
- Kitchen Width : 11
- Floor : Vinyl
- Window Coverings: Some Remain
Parking Features
- Garage/Carport :Two Car Garage
Construction Features
- Construction : Pre-Owned
- Foundation : Slab
Utility Information
- Water/Sewer :City
SCHOOLS NEAR 4023 Wisteria
- Courtesy of Troy Realtors, Inc., Gerard Troy
- Property last updated on LERAMLS : 11/10/2026 3:25:06 PM