
4010 STATHMORE DR, San Antonio, Texas, 78217
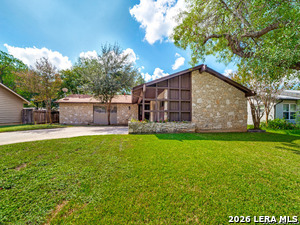
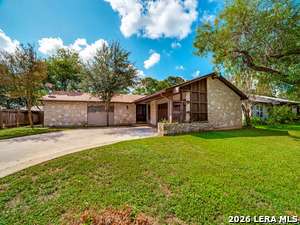
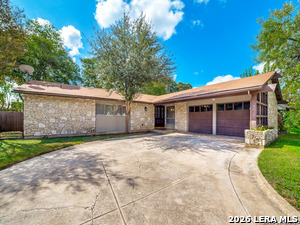
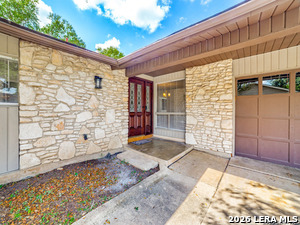
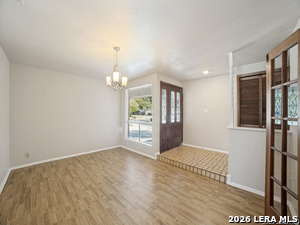
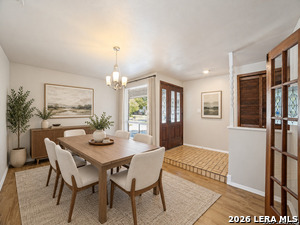
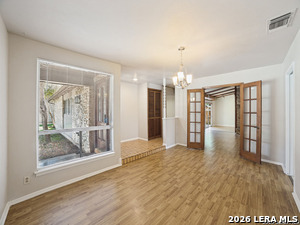
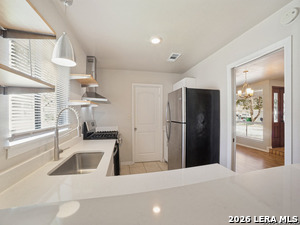
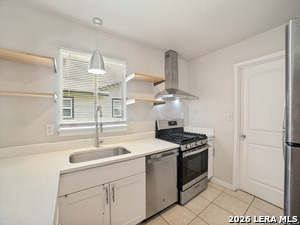
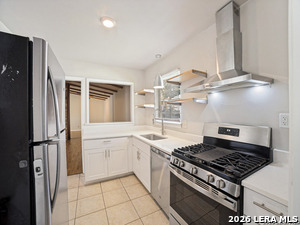
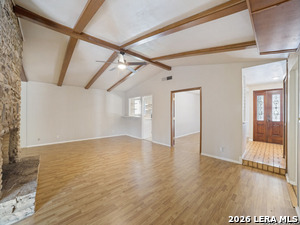
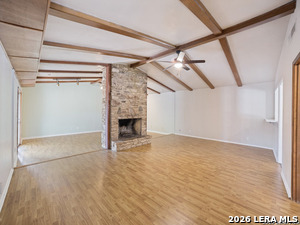
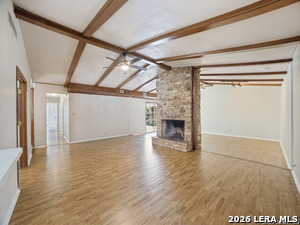
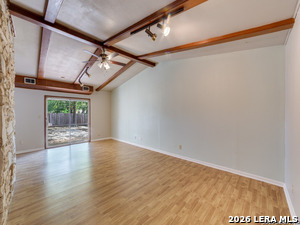
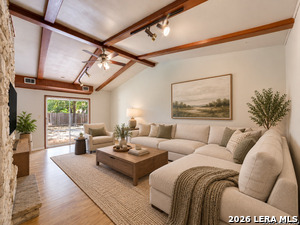
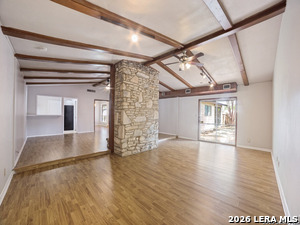
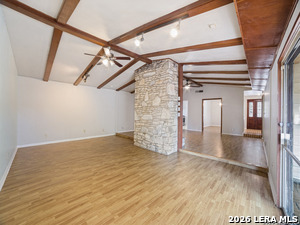
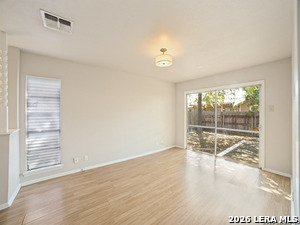
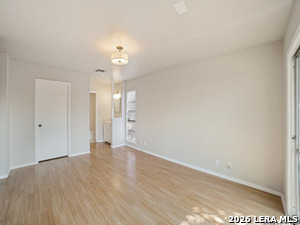
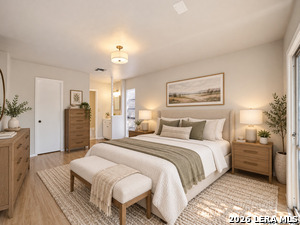
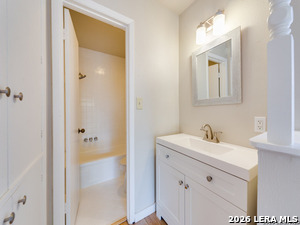
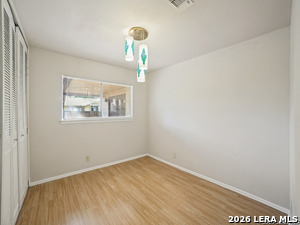
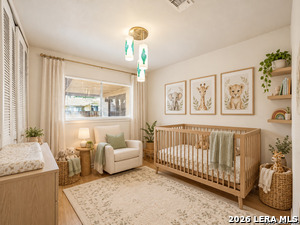
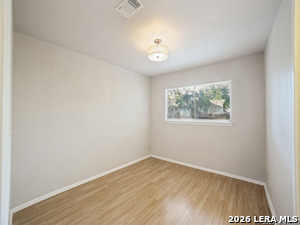
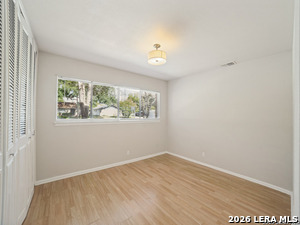
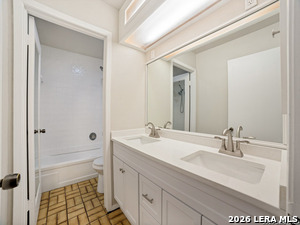
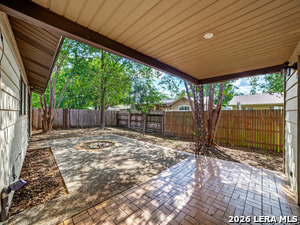
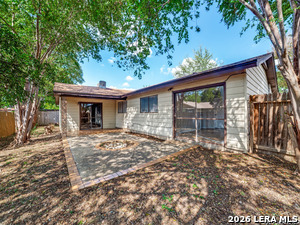
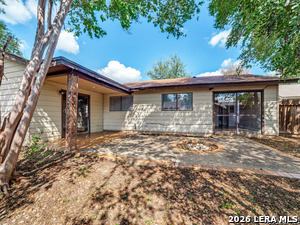
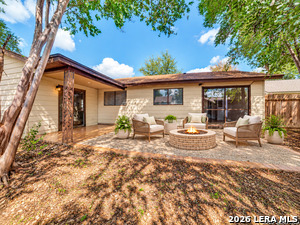
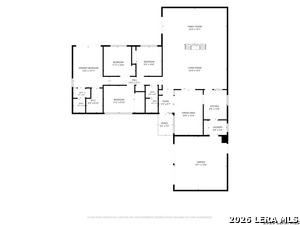
Fresh updates, timeless character, and room to spread out! This spacious 4-bedroom, 2-bath home offers approximately 1,853 square feet of single-story living with a dramatic vaulted ceiling, exposed wood beams, and a striking floor-to-ceiling stone fireplace. Recent improvements include fresh interior paint, updated appliances, new kitchen cabinetry and solid-surface countertops, plus refinished bathtubs and tile surrounds. The generous living and dining areas offer plenty of flexibility for everyday living and entertaining. Outside, enjoy a .courtyard style patio, fenced backyard, mature trees, and an attached two-car garage. Conveniently located in established Village North with easy access to Loop 410, shopping, dining, and major employers. A refreshing combination of space, style, and recent improvements-ready for its next chapter!
Active
$265,000
Single Family / Detached
4 bds
2 ba

1,853 Sqft

0.19 Acre
2024310
143.010 per sqft
1 Stories
Built in 1967
VILLAGE NORTH

5848.94 (2026)
Disclaimer: The information contained in this listing has not been verified by Lifestyles Realty Central Texas Inc and should be verified by the buyer.
 Information provided by LERAMLS
REQUEST MORE INFO
ADDRESS & DIRECTIONS
- Street Address: 4010 STATHMORE DR
- City: San Antonio
- State: Texas
- County: Bexar
- Subdivision: VILLAGE NORTH
- Directions:
From Perrin Beitel Rd; west on Bretton Ridge; north on Rock Croft; west on Stathmore Dr
PROPERTY FEATURES
General Information
- Lot Decription : Cul-de-Sac/Dead End
Heating /Cooling Features
- Heating : Central,1 Unit
- Heating Fuel : Natural Gas
- Air Conditioning : One Central
Rooms Information
- Primary Bedroom : Outside Access,Walk-In Closet,Ceiling Fan,Full Bath
- Primary Bathroom : Tub/Shower Combo,Single Vanity
- Family Room Level : Main Level
- Living Room Level : Main Level
- Dining Room Level : Main Level
- Primary Bedroom Level : Main Level
- Primary Bathroom Level : Main Level
Interior Features
- Interior Features : Two Living Area,Separate Dining Room,Breakfast Bar,Utility Room Inside,Secondary Bedroom Down,High Ceilings,Open Floor Plan,Cable TV Available,High Speed Internet,All Bedrooms Downstairs,Laundry Main Level
- Kitchen Level : Main Level
- Kitchen Length : 11
- Kitchen Width : 11
- Floor : Ceramic Tile,Laminate
- Window Coverings: All Remain
Parking Features
- Garage/Carport :Two Car Garage,Attached
Construction Features
- Construction : Pre-Owned
- Foundation : Slab
Utility Information
- Water/Sewer :Water System,Sewer System
SCHOOLS NEAR 4010 STATHMORE DR
- Courtesy of Lifestyles Realty Central Texas Inc, Stephen Guzek
- Property last updated on LERAMLS : 10/17/2026 4:20:02 PM