
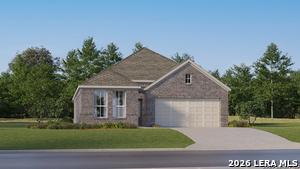
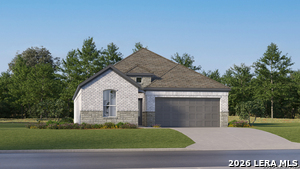
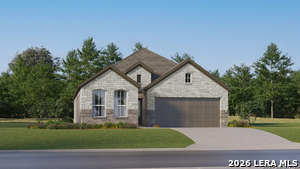
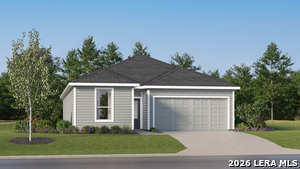












3714 Orkney Wheel, San Antonio, Texas, 78245
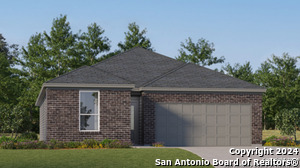
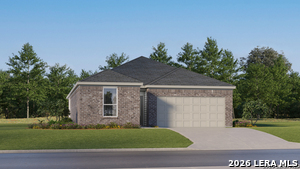
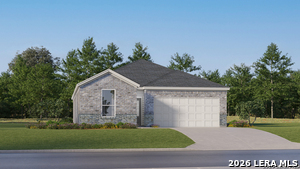
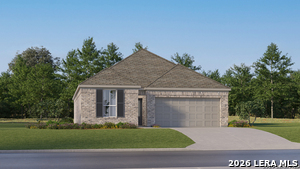
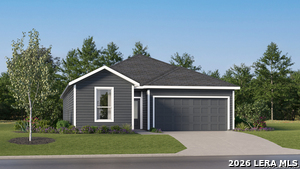
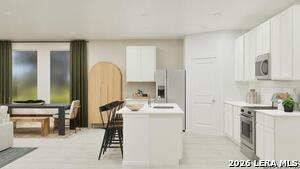
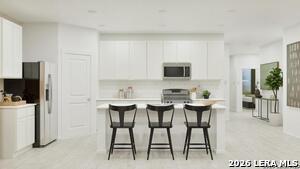
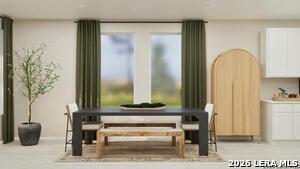
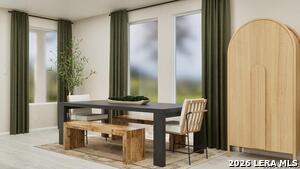
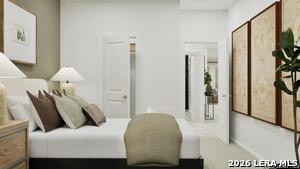
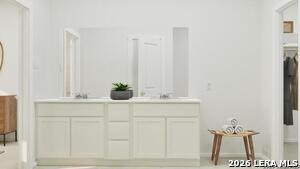
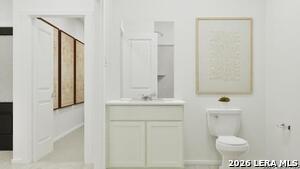
The Carmel- This new single-level home provides ample space to live and grow. An open-concept floorplan combines the kitchen, dining area and family room, with convenient access to a covered patio for seamless entertaining and relaxation. Two secondary bedrooms can be found off the foyer, and the luxe owner's suite is tucked away into a private corner at the back of the home, offering direct access to an en-suite bathroom and roomy walk-in closet. Prices and features may vary and are subject to change. Photos are for illustrative purposes only. Estimated Completion February 2027. The completion date, prices and features may vary and are subject to change. Please verify with Lennar directly. Photos are for illustrative purposes only.
Active
$271,124
Single Family / Detached
3 bds
2 ba

1,634 Sqft

0.14 Acre
2027838
165.920 per sqft
1 Stories
New Construction
Brookmill

2.54 (2026)
Disclaimer: The information contained in this listing has not been verified by Keller Williams City-View and should be verified by the buyer.
 Information provided by LERAMLS
 Virtual Tour
REQUEST MORE INFO
ADDRESS & DIRECTIONS
- Street Address: 3714 Orkney Wheel
- City: San Antonio
- State: Texas
- County: Bexar
- Subdivision: Brookmill
- Directions:
From US 90 take Loop 1604 south about 2 miles. Turn right on Marbach Rd, then left on Rock Ml Dm. Continue to 4116 Rock Ml Dm on the right.
PROPERTY FEATURES
Heating /Cooling Features
- Heating : Central
- Heating Fuel : Electric,Natural Gas
- Air Conditioning : One Central
Rooms Information
- Primary Bedroom : DownStairs,Walk-In Closet,Full Bath
- Primary Bathroom : Shower Only,Double Vanity
- Family Room Level : Main Level
- Dining Room Level : Main Level
- Primary Bedroom Level : Main Level
- Primary Bathroom Level : Main Level
Interior Features
- Interior Features : One Living Area,Breakfast Bar,Utility Room Inside,Open Floor Plan,All Bedrooms Downstairs,Laundry Main Level,Laundry Room,Walk in Closets
- Kitchen Level : Main Level
- Kitchen Length : 16
- Kitchen Width : 11
- Floor : Carpeting,Vinyl
- Window Coverings: None Remain
Parking Features
- Garage/Carport :Two Car Garage
- Neighborhood Amenities :Pool,Clubhouse,Park/Playground,Jogging Trails
Construction Features
- Construction : New
- Foundation : Slab
Utility Information
- Water/Sewer :Water System,Sewer System
SCHOOLS NEAR 3714 Orkney Wheel
- Courtesy of Keller Williams City-View, Christopher Marti
- Property last updated on LERAMLS : 11/3/2026 8:30:03 AM