
Courtesy of Davalos & Associates, Joe Davalos
, Joe@joedavalos.com
3562 YORK CRST, San Antonio, Texas, 78245
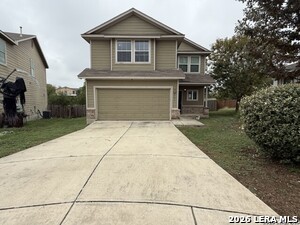
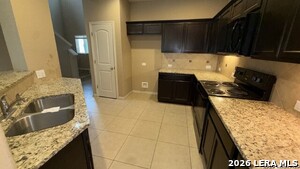
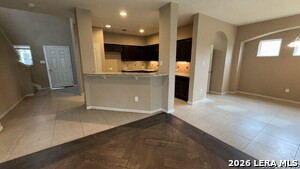
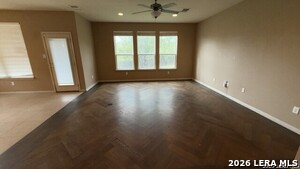
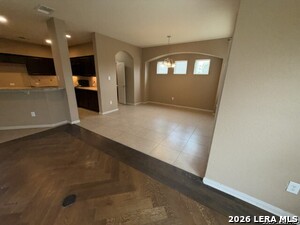
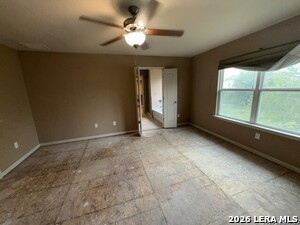
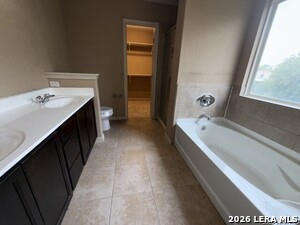
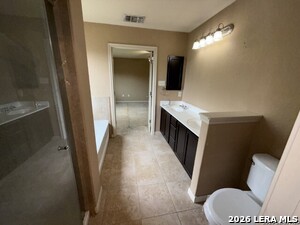
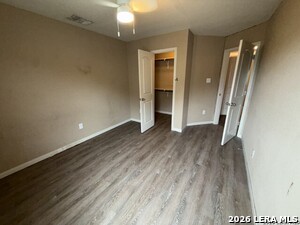
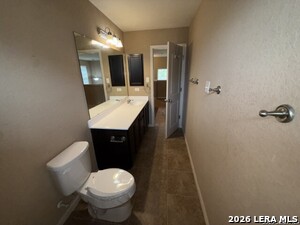
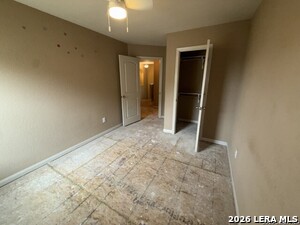
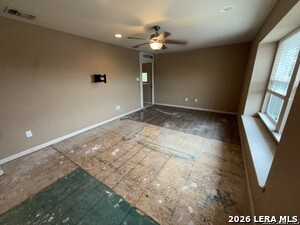
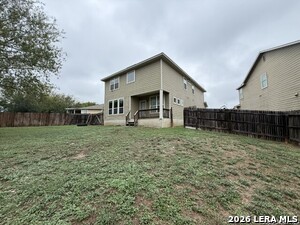
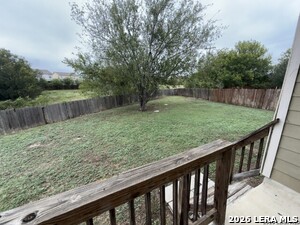
This 2120 Floor plan features 3 bedrooms, 2.5 baths. Located on a OVER SIZED CUL-DE-SAC LOT, this Plan features Open Kitchen with a view into the dining room and game room. Primary Suite is upstairs with a Primary Bath that features separate garden tub and separate shower
Active
$190,950
Single Family / Detached
3 bds
3 ba

2,135 Sqft

0.24 Acre
MLS
2027473
89.430 per sqft
2 Stories
Built in 2015
KRIEWALD PLACE

4910 (2026)
Disclaimer: The information contained in this listing has not been verified by Davalos & Associates and should be verified by the buyer.
 Information provided by LERAMLS
REQUEST MORE INFO
ADDRESS & DIRECTIONS
- Street Address: 3562 YORK CRST
- City: San Antonio
- State: Texas
- County: Bexar
- Subdivision: KRIEWALD PLACE
- Directions:
Hwy 90, head westbound past IH-410 and take the Hunt Lane exit. Head westbound on the access lane and make a right onto Kriewald. Head northwest on Kriewald for about 1/2 mile and make a left onto York Crest
PROPERTY FEATURES
General Information
- Lot Decription : Cul-de-Sac/Dead End
Heating /Cooling Features
- Heating : Central
- Heating Fuel : Electric
- Air Conditioning : One Central
Rooms Information
- Primary Bedroom : Upstairs,Walk-In Closet,Ceiling Fan,Full Bath
- Primary Bathroom : Tub/Shower Separate,Double Vanity,Garden Tub
- Living Room Level : Main Level
- Dining Room Level : Main Level
- Primary Bedroom Level : 2nd Level
- Primary Bathroom Level : 2nd Level
- Other Rooms : Game Room
Interior Features
- Interior Features : One Living Area,Liv/Din Combo,Separate Dining Room,Eat-In Kitchen,Breakfast Bar,Game Room,Utility Room Inside,High Ceilings,Open Floor Plan
- Kitchen Level : Main Level
- Kitchen Length : 12
- Kitchen Width : 13
- Floor : Ceramic Tile
- Window Coverings: None Remain
Parking Features
- Garage/Carport :Two Car Garage
- Neighborhood Amenities :Park/Playground
Construction Features
- Construction : Pre-Owned
- Foundation : Slab
Utility Information
- Water/Sewer :Water System
SCHOOLS NEAR 3562 YORK CRST
- Courtesy of Davalos & Associates, Joe Davalos
- Property last updated on LERAMLS : 11/1/2026 12:10:03 AM