
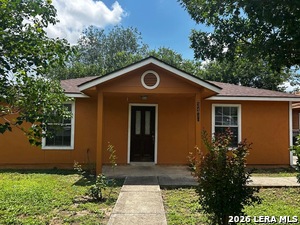
3430 ARAGON DR, San Antonio, Texas, 78211
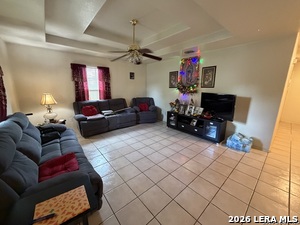
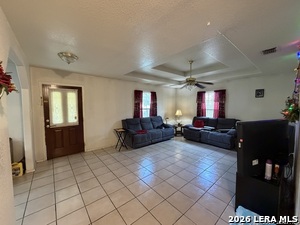
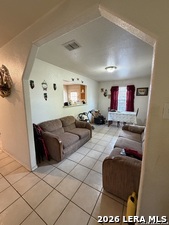
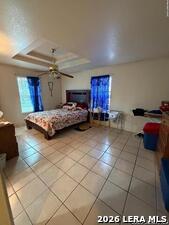
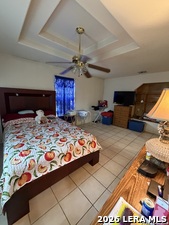
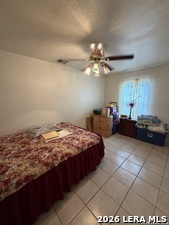
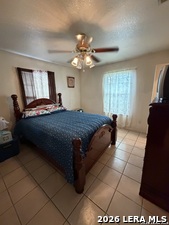
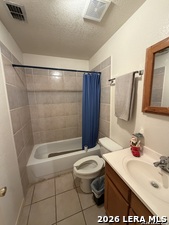
Built in 2004, this 3-bedroom, 2-bath home offers approximately 1,400 sqft with a spacious and functional floor plan. The layout features a large living room, dedicated dining space, and a generously sized primary suite with a walk-in closet and private bath. A recent roof and HVAC system mean two major improvements have already been taken care of. Move-in ready with room to update and personalize over time, this home is a great opportunity for buyers looking for comfortable living space, and a more modern layout.
Active
$210,000
Single Family / Detached
3 bds
2 ba

1,400 Sqft

0.13 Acre
2024503
150.000 per sqft
1 Stories
Built in 2004
PALO ALTO TERRACE

4981.84 (2025)
Disclaimer: The information contained in this listing has not been verified by Ayers & Ayers, REALTORS® and should be verified by the buyer.
 Information provided by LERAMLS
REQUEST MORE INFO
ADDRESS & DIRECTIONS
- Street Address: 3430 ARAGON DR
- City: San Antonio
- State: Texas
- County: Bexar
- Subdivision: PALO ALTO TERRACE
- Directions:
From 35 or 1604 Take Poteet Jourdanton Fwy Acc Rd to Aragon Dr
PROPERTY FEATURES
Heating /Cooling Features
- Heating : Central
- Heating Fuel : Electric
- Air Conditioning : One Central
Rooms Information
- Primary Bedroom : Full Bath
- Primary Bathroom : Tub/Shower Combo
- Living Room Level : Main Level
- Dining Room Level : Main Level
- Primary Bedroom Level : Main Level
- Primary Bathroom Level : Main Level
Interior Features
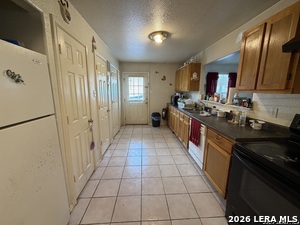
- Interior Features : Separate Dining Room,1st Floor Lvl/No Steps,High Ceilings,Open Floor Plan,All Bedrooms Downstairs,Laundry in Kitchen
- Kitchen Level : Main Level
- Kitchen Length : 15
- Kitchen Width : 10
- Floor : Ceramic Tile
- Window Coverings: Some Remain
Construction Features
- Construction : Pre-Owned
- Foundation : Slab
Utility Information
- Water/Sewer :Water System,Sewer System
SCHOOLS NEAR 3430 ARAGON DR
- Courtesy of Ayers & Ayers, REALTORS®, Jackeline Ayers
- Property last updated on LERAMLS : 10/19/2026 1:00:06 PM