











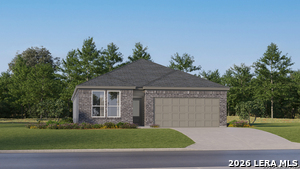
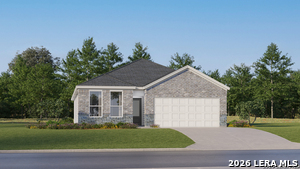
3426 Laguna Azul, San Antonio, Texas, 78245
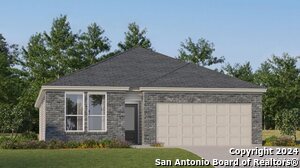
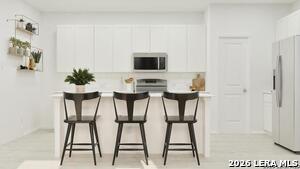
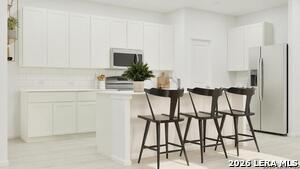
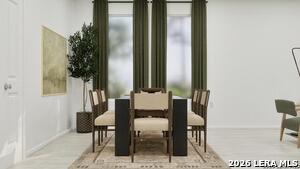
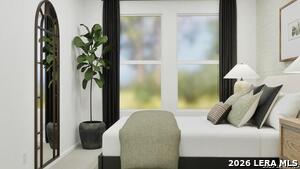
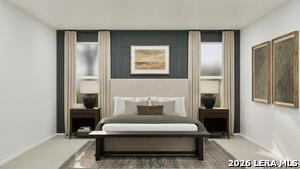
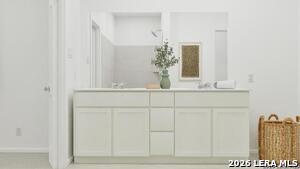
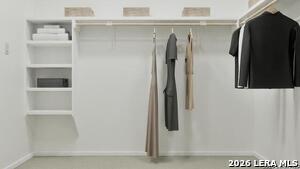
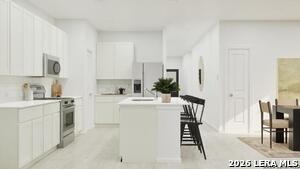
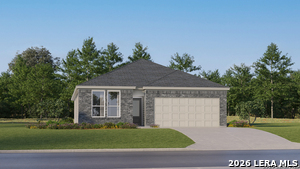
The Siesta- This new home features a modern and low-maintenance design contained to a single level. Off the foyer are two secondary bedrooms and a convenient study, providing a secluded place to focus on important tasks throughout the week. The kitchen, dining room and family room share an open-concept floorplan, with a nearby covered patio ready for outdoor entertainment and leisure. The owner's suite is nestled into a private corner at the back of the home. Estimated Completion February 2027. The completion date, prices and features may vary and are subject to change. Please verify with Lennar directly. Photos are for illustrative purposes only.
Active
$299,999
Single Family / Detached
3 bds
2 ba

1,904 Sqft

0.11 Acre
2022469
157.560 per sqft
1 Stories
New Construction
Tres Laurels

2.54 (2026)
Disclaimer: The information contained in this listing has not been verified by Keller Williams City-View and should be verified by the buyer.
 Information provided by LERAMLS
 Virtual Tour
REQUEST MORE INFO
ADDRESS & DIRECTIONS
- Street Address: 3426 Laguna Azul
- City: San Antonio
- State: Texas
- County: Bexar
- Subdivision: Tres Laurels
- Directions:
Take I-410 W to U.S. 90 Access Rd in Bexar County. Take the exit toward Montgomery Rd from US-90 W. Drive to W. Montgomery Rd, then turn right. The Lennar Welcome Center is at 12539 Chabacano, San Antonio, TX 78245.
PROPERTY FEATURES
Heating /Cooling Features
- Heating : Central
- Heating Fuel : Electric,Natural Gas
- Air Conditioning : One Central
Rooms Information
- Primary Bedroom : DownStairs,Walk-In Closet,Full Bath
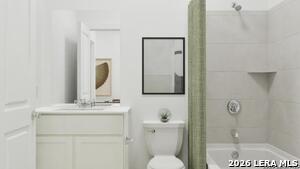
- Primary Bathroom : Shower Only,Double Vanity
- Family Room Level : Main Level
- Dining Room Level : Main Level
- Primary Bedroom Level : Main Level
- Primary Bathroom Level : Main Level
Interior Features
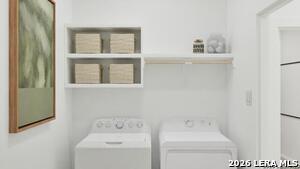
- Interior Features : One Living Area,Breakfast Bar,Study/Library,Utility Room Inside,Open Floor Plan,All Bedrooms Downstairs,Laundry Main Level,Laundry Room,Walk in Closets
- Kitchen Level : Main Level
- Kitchen Length : 9
- Kitchen Width : 18
- Floor : Carpeting,Vinyl
- Window Coverings: None Remain
Parking Features
- Garage/Carport :Two Car Garage
- Neighborhood Amenities :Pool,Park/Playground,Jogging Trails,Other - See Remarks
Construction Features
- Construction : New
- Foundation : Slab
Utility Information
- Water/Sewer :Water System,Sewer System
SCHOOLS NEAR 3426 Laguna Azul
- Courtesy of Keller Williams City-View, Christopher Marti
- Property last updated on LERAMLS : 10/9/2026 12:30:03 AM