
3407 Warlow Branch, San Antonio, Texas, 78109
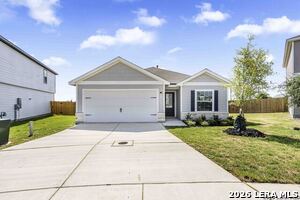
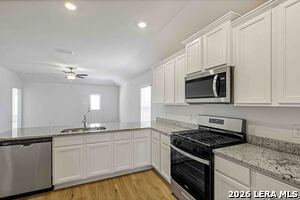
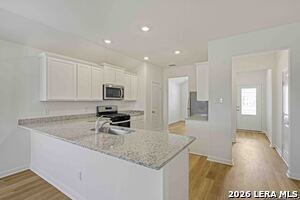
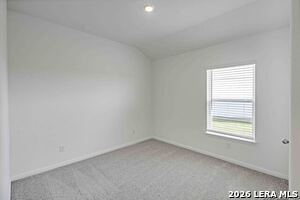
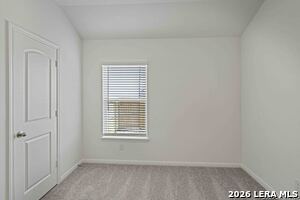
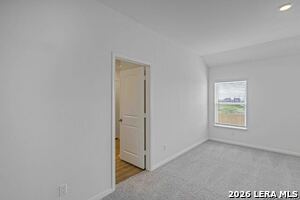
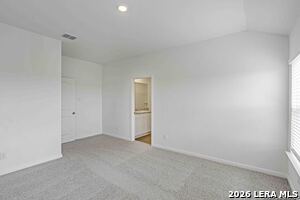
Make first impressions count with this beautiful new construction home at Savannah Place. This single-story, three-bedroom, two-bath home is bursting with character. The dining room located at the front of the home is the perfect space for family meals. The kitchen is open to the family room, creating the ideal entertainment area. The master suite is the perfect place to retreat to, with peaceful back yard views and an en-suite bathroom with a walk-in closet. All upgrades come included in this home such as granite countertops, energy-efficient kitchen appliances, luxury vinyl-plank flooring, a Wi-Fi-enabled garage door opener and more.
Active
$282,900
Single Family / Detached
3 bds
2 ba

1,524 Sqft

0.10 Acre
2027010
185.620 per sqft
1 Stories
New Construction
Savannah Place Unit 3

0 (2025)
Disclaimer: The information contained in this listing has not been verified by LGI Homes and should be verified by the buyer.
 Information provided by LERAMLS
REQUEST MORE INFO
ADDRESS & DIRECTIONS
- Street Address: 3407 Warlow Branch
- City: San Antonio
- State: Texas
- County: Bexar
- Subdivision: Savannah Place Unit 3
- Directions:
Head East on I10, Exit 589, Turn Right onto Graytown Rd, Turn Right onto Colonial Park, Turn Right onto Warlow Branch, Savannah Place is on your left
PROPERTY FEATURES
Heating /Cooling Features
- Heating : Central
- Heating Fuel : Electric
- Air Conditioning : One Central
Rooms Information
- Primary Bedroom : Walk-In Closet,Full Bath
- Primary Bathroom : Tub/Shower Combo,Single Vanity
- Living Room Level : Main Level
- Dining Room Level : Main Level
- Primary Bedroom Level : Main Level
- Primary Bathroom Level : Main Level
Interior Features
- Interior Features : Separate Dining Room,Breakfast Bar,Utility Room Inside,1st Floor Lvl/No Steps,Open Floor Plan,Cable TV Available,High Speed Internet
- Kitchen Level : Main Level
- Kitchen Length : 14
- Kitchen Width : 10
- Floor : Carpeting,Vinyl
- Window Coverings: Some Remain
Parking Features
- Garage/Carport :Two Car Garage,Attached
- Neighborhood Amenities :Park/Playground,BBQ/Grill
Construction Features
- Construction : New
- Foundation : Slab
Utility Information
- Water/Sewer :Water System,Sewer System
SCHOOLS NEAR 3407 Warlow Branch
- Courtesy of LGI Homes, Mona Dale Hill
- Property last updated on LERAMLS : 10/29/2026 5:40:14 PM