
330 Red Quill Nest, San Antonio, Texas, 78253
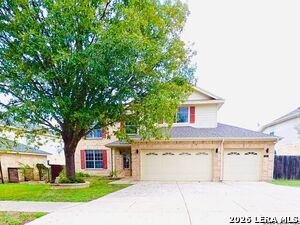
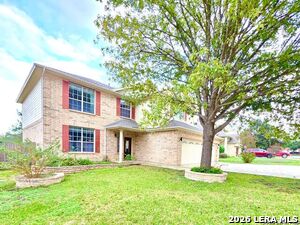
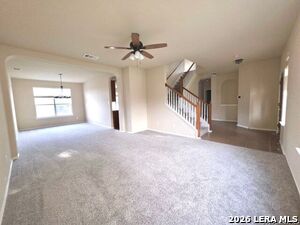
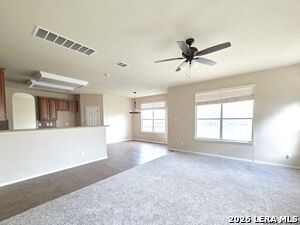
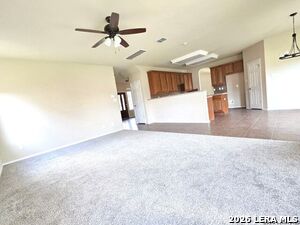
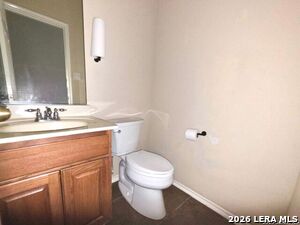
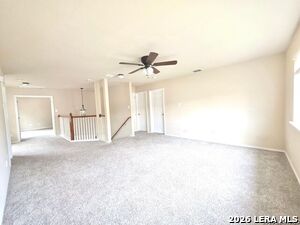
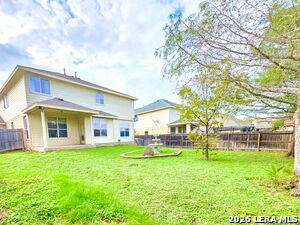
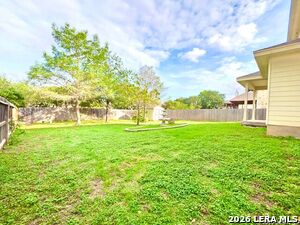
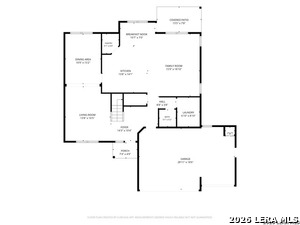
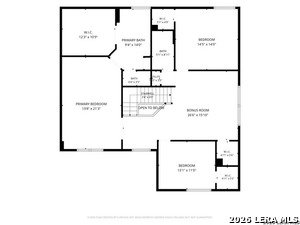
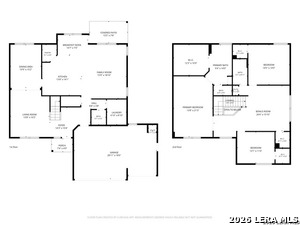
Gem in Redbird Ranch Home | 3 Bedrooms | 2.5 Baths | 2,802 SQFT Discover the space and versatility of this two-story home located in the Redbird Ranch community of San Antonio, TX. This well-maintained property offers 3 bedrooms and 2.5 bathrooms, while featuring a spacious floor plan with multiple possibilities for everyday living, work, entertaining or personal use. The two-story design provides separation between living and private spaces, while the three-bedroom layout offers flexibility to accommodate a variety of needs. The home is semi-move-in ready, requiring all appliances, with the opportunity for minor updates and personal touches to further enhance its appeal. With its generous square footage and functional layout, this property presents an opportunity for both personal ownership and investment consideration.
Active
$265,000
Single Family / Detached
3 bds
3 ba

2,802 Sqft

0.22 Acre
2028093
94.570 per sqft
2 Stories
Built in 2007
REDBIRD RANCH

6795.84 (2025)
Disclaimer: The information contained in this listing has not been verified by Infinity Realty Group of Texas and should be verified by the buyer.
 Information provided by LERAMLS
REQUEST MORE INFO
ADDRESS & DIRECTIONS
- Street Address: 330 Red Quill Nest
- City: San Antonio
- State: Texas
- County: Bexar
- Subdivision: REDBIRD RANCH
- Directions:
Potranco Rd. Right on Redbird Chase. Left on Red Quill Nest.
PROPERTY FEATURES
Heating /Cooling Features
- Heating : Central
- Heating Fuel : Natural Gas
- Air Conditioning : One Central
Rooms Information
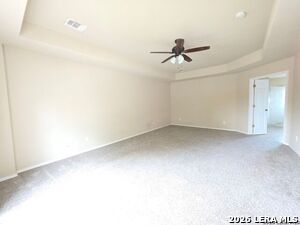
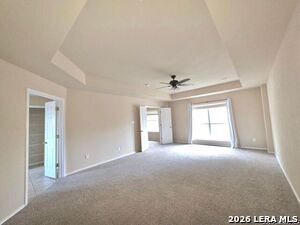
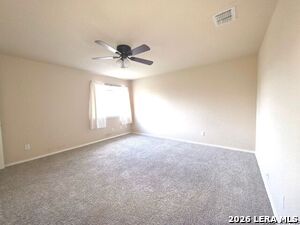
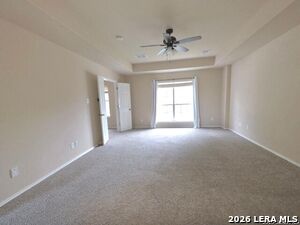
- Primary Bedroom : Upstairs,Walk-In Closet,Ceiling Fan,Full Bath
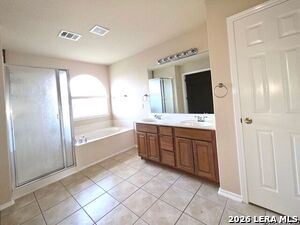
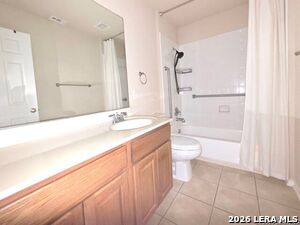
- Primary Bathroom : Tub/Shower Separate,Double Vanity
- Family Room Level : Main Level
- Living Room Level : Main Level
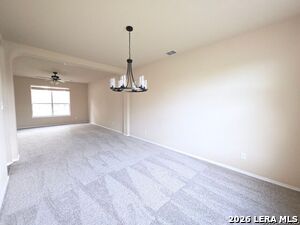
- Dining Room Level : Main Level
- Primary Bedroom Level : 2nd Level
- Primary Bathroom Level : 2nd Level
- Other Rooms : Additional Living Room
Interior Features
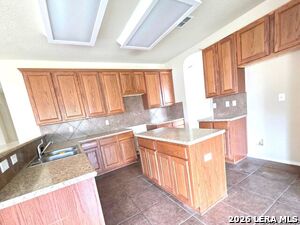
- Interior Features : Three Living Area,Separate Dining Room,Eat-In Kitchen,Island Kitchen,Breakfast Bar,Walk-In Pantry,Media Room,Loft,Utility Room Inside,All Bedrooms Upstairs,High Ceilings,Open Floor Plan,Laundry Room,Walk in Closets
- Kitchen Level : Main Level
- Kitchen Length : 14
- Kitchen Width : 14
- Floor : Carpeting,Ceramic Tile
- Window Coverings: Some Remain
Parking Features
- Garage/Carport :Three Car Garage,Attached
- Neighborhood Amenities :Pool,Tennis,Clubhouse,Park/Playground,Jogging Trails,Sports Court,Bike Trails
Construction Features
- Construction : Pre-Owned
- Foundation : Slab
Utility Information
- Water/Sewer :Water System
Other Features
- Other Structures : Outbuilding,Shed(s)
SCHOOLS NEAR 330 Red Quill Nest
- Courtesy of Infinity Realty Group of Texas, Jennifer Gilliland
- Property last updated on LERAMLS : 11/3/2026 9:20:04 PM