
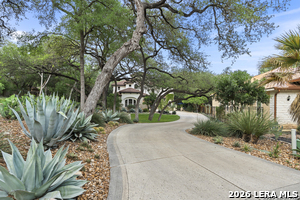
3002 Elm Creek Pl, San Antonio, Texas, 78230
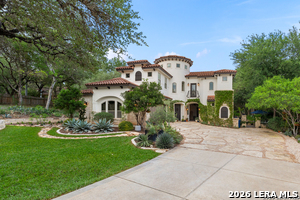
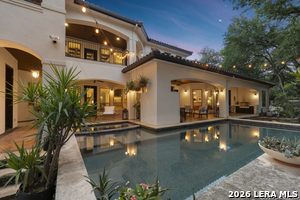
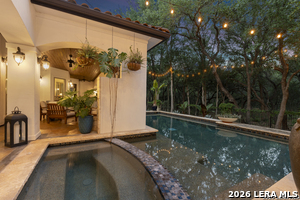
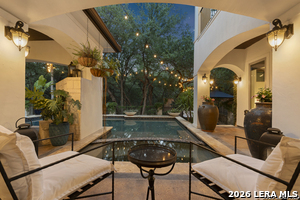
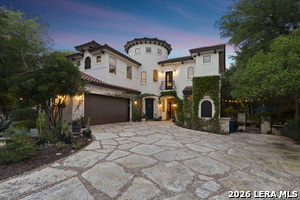
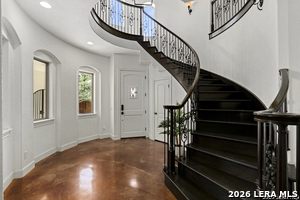
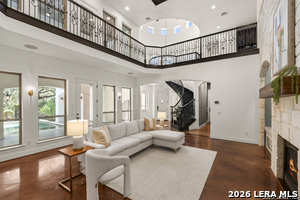
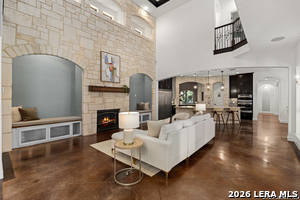
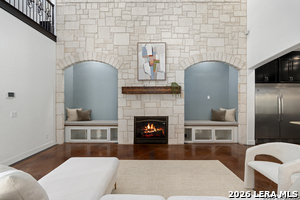
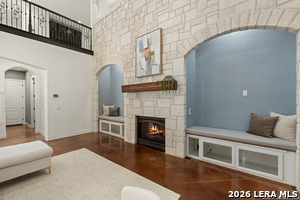
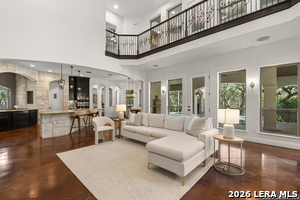
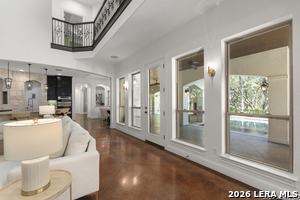
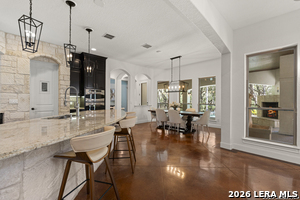
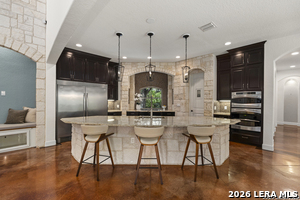
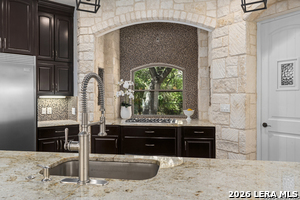
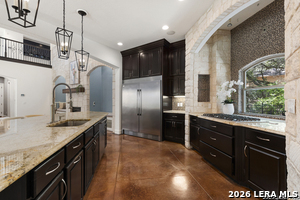
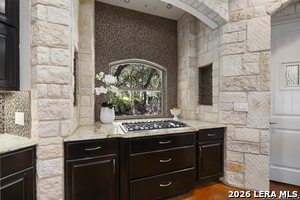
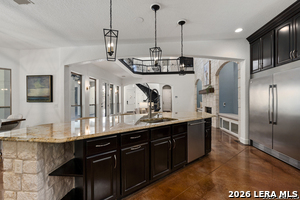
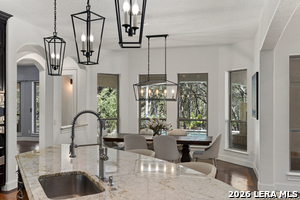
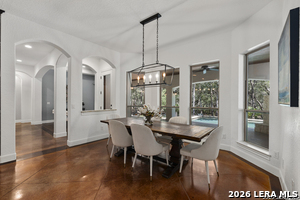
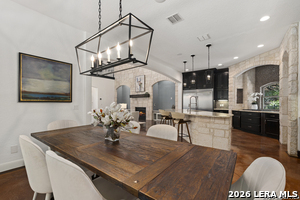
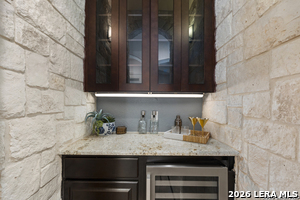
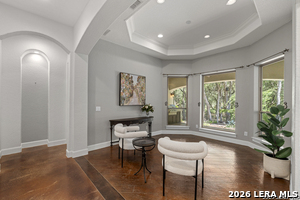
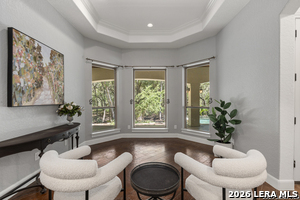
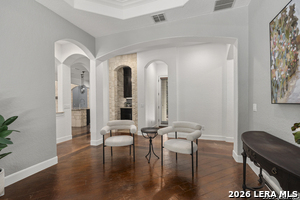
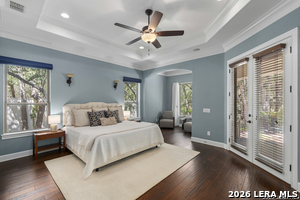
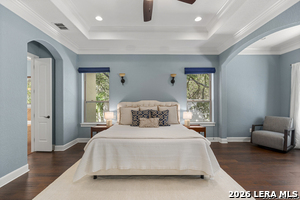
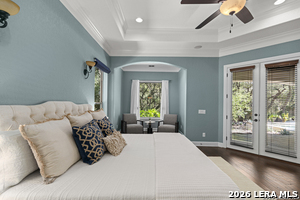
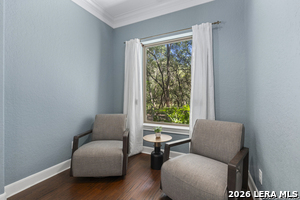
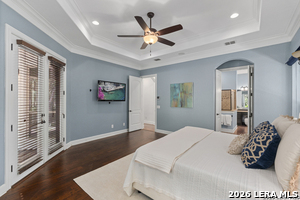
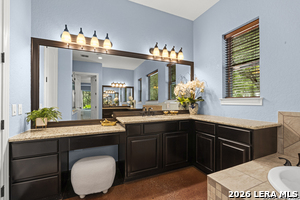
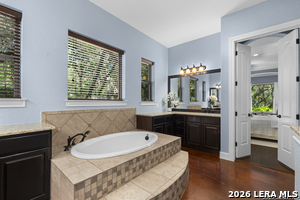
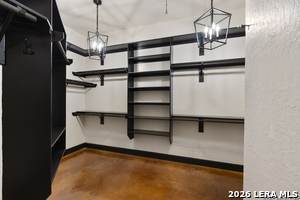
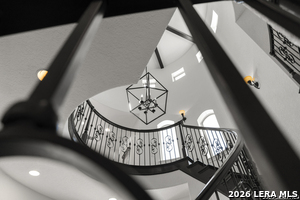
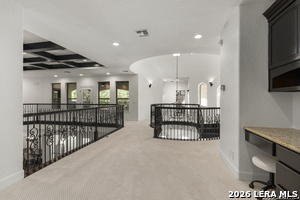
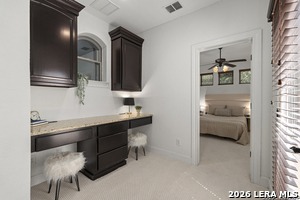
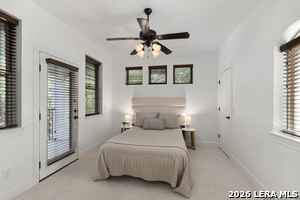
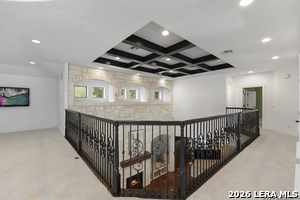
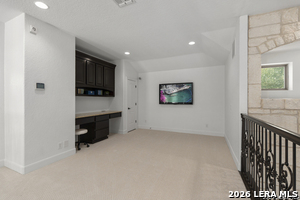
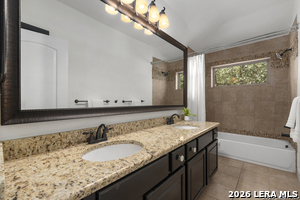
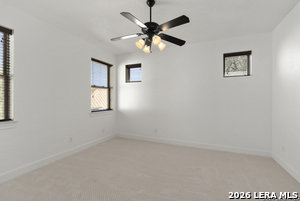
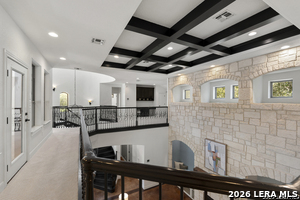
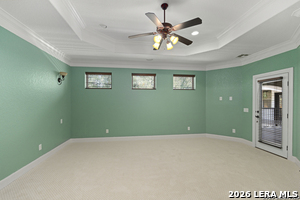
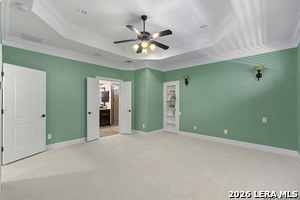
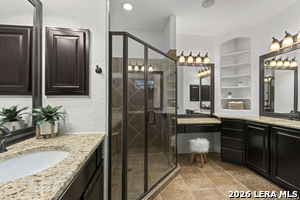
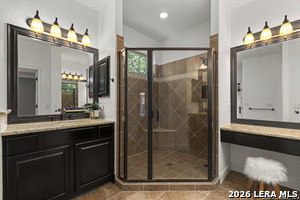
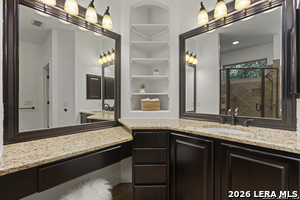
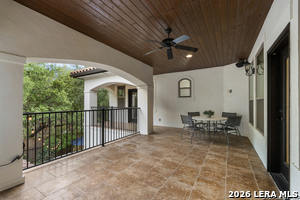
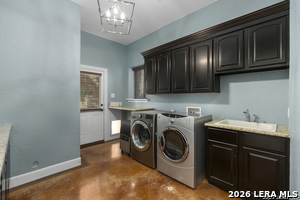
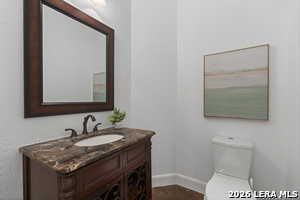
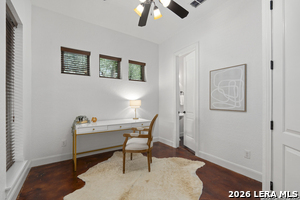
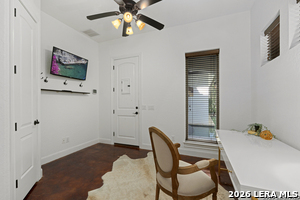
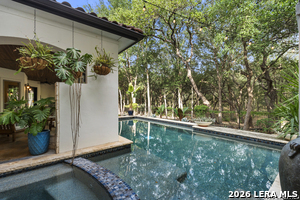
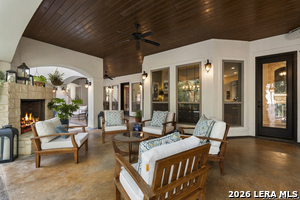
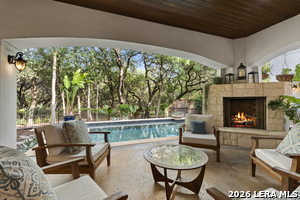
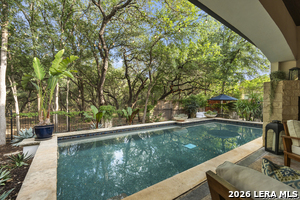
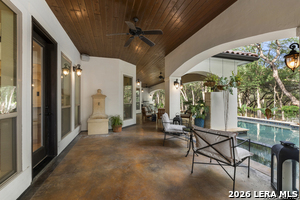
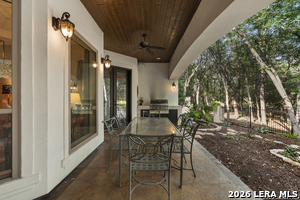
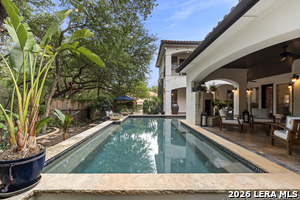
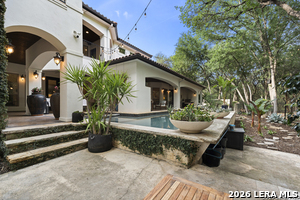
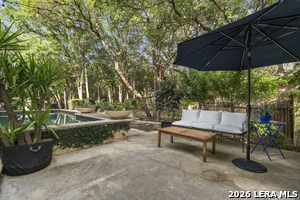
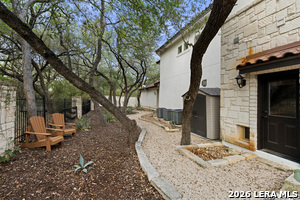
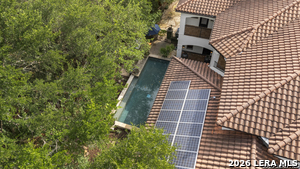
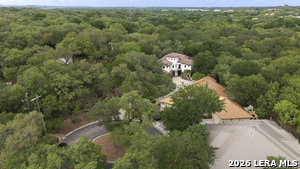
Set behind a long private driveway on a rare .48 acre greenbelt lot, this Italian inspired villa offers a level of privacy, scale, and resort style living seldom found in San Antonio. This custom built Jeffrey Harrison home offers 4,438 square feet plus a casita, pool and greenbelt privacy. From the moment you arrive, the home makes a lasting impression. Exceptional curb appeal is framed by thoughtfully designed, drought tolerant, cold hardy landscaping that blends beautifully with the natural surroundings. Designed for both everyday living and exceptional entertaining, the outdoor spaces are a true highlight. The recently resurfaced heated pool and spa are perfectly positioned to overlook the lush greenbelt, while multiple covered patios create seamless indoor/outdoor living. A casita offers flexibility for guests or a private office. Inside, the home combines warmth and scale with a highly functional layout. The kitchen is well appointed with a built in refrigerator, gas cooktop, and double ovens. The primary suite features a sitting area, direct patio access to the pool, and a spacious walk in closet. Upstairs, a secondary primary suite offers its own private laundry, perfect for multi generational living or extended guests. New carpet throughout the upper level adds a move in ready touch. Behind the scenes, the home is equipped with a suite of high performance features designed for comfort and efficiency, including solar panels, spray foam insulation and radiant barrier, delivering a quieter, more comfortable living environment with the added benefit of long term energy savings. Modern convenience meets timeless design with whole home automation controlling lighting, climate, and sound. Tucked within a small, gated enclave yet just minutes from 1604, I10 and 410, close to the medical center area, and premier shopping and dining, this is a property that offers both privacy and accessibility, an increasingly rare combination. Homes of this caliber, on lots of this size and setting, rarely come to market.
Active
$1,350,000
Single Family / Detached
5 bds
5 ba

4,438 Sqft

0.48 Acre
2023280
304.190 per sqft
2 Stories
Built in 2011
THE ELMS

22567.55 (2026)
Disclaimer: The information contained in this listing has not been verified by Kuper Sotheby's Int'l Realty and should be verified by the buyer.
 Information provided by LERAMLS
 Virtual Tour
REQUEST MORE INFO
ADDRESS & DIRECTIONS
- Street Address: 3002 Elm Creek Pl
- City: San Antonio
- State: Texas
- County: Bexar
- Subdivision: THE ELMS
- Directions:
Lockhill Selma Rd to Elm Creek Pl.
PROPERTY FEATURES
General Information
- Pool/Spa Features: In Ground Pool,AdjoiningPool/Spa,Pool is Heated
- Lot Decription : Cul-de-Sac/Dead End,On Greenbelt
Energy Features
- Green Features : Solar Panels
Heating /Cooling Features
- Heating : Central
- Heating Fuel : Natural Gas
- Air Conditioning : Three+ Central
Rooms Information
- Primary Bedroom : Split,DownStairs,Outside Access,Sitting Room,Walk-In Closet,Full Bath
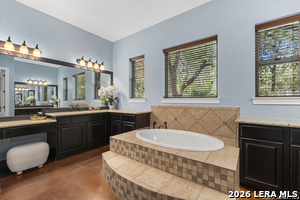
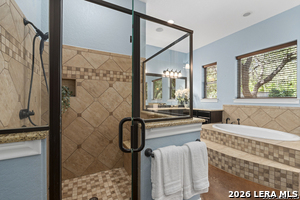
- Primary Bathroom : Tub/Shower Separate,Separate Vanity
- Family Room Level : 2nd Level
- Living Room Level : Main Level
- Dining Room Level : Main Level
- Primary Bedroom Level : Main Level
- Primary Bathroom Level : Main Level
- Other Rooms : Loft
Interior Features
- Interior Features : Two Living Area,Liv/Din Combo,Separate Dining Room,Eat-In Kitchen,Two Eating Areas,Island Kitchen,Walk-In Pantry,Study/Library,Loft,Utility Room Inside,Secondary Bedroom Down,1st Floor Lvl/No Steps,High Ceilings,Open Floor Plan,Laundry Main Level,Laundry Room,Walk in Closets
- Kitchen Level : Main Level
- Kitchen Length : 17
- Kitchen Width : 16
- Floor : Carpeting,Stained Concrete
- Window Coverings: Some Remain
Exterior Features
- Accessibility :Level Lot,First Floor Bath,Full Bath/Bed on 1st Flr,First Floor Bedroom
Parking Features
- Garage/Carport :Two Car Garage,Attached,Oversized
- Neighborhood Amenities :Controlled Access
Construction Features
- Construction : Pre-Owned
- Foundation : Slab
Accessibility Features
- Accessibility :Level Lot,First Floor Bath,Full Bath/Bed on 1st Flr,First Floor Bedroom
Utility Information
- Water/Sewer :Water System,Sewer System
Other Features
- Other Structures : Guest House
SCHOOLS NEAR 3002 Elm Creek Pl
- Courtesy of Kuper Sotheby's Int'l Realty, Catherine Lodge
- Property last updated on LERAMLS : 10/13/2026 5:00:03 PM