
2803 High Castle, San Antonio, Texas, 78245
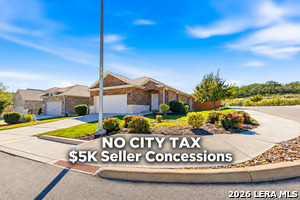
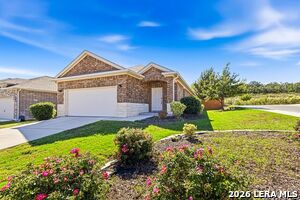
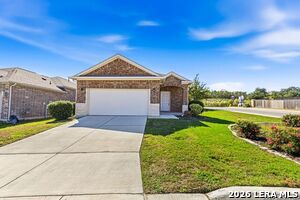
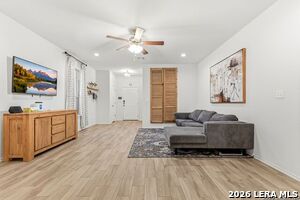
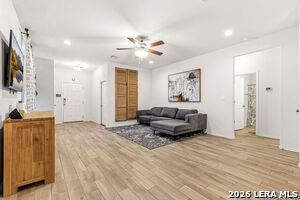
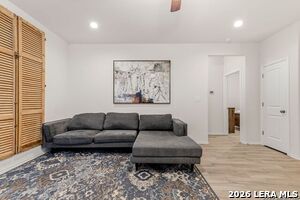
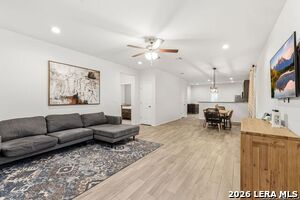
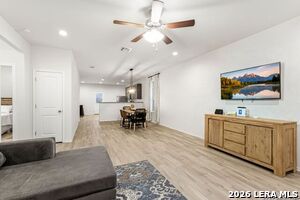
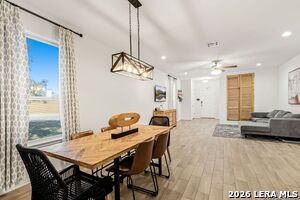
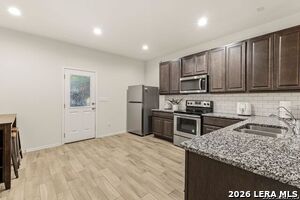
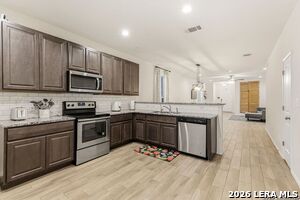
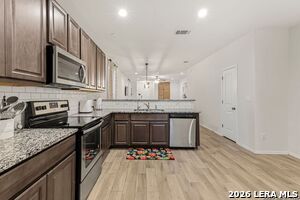
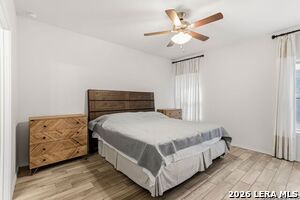
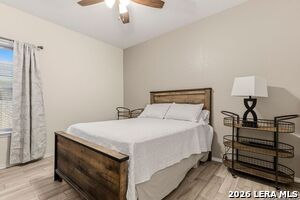
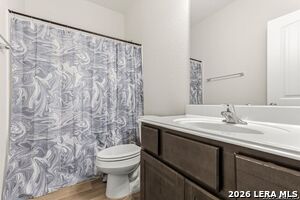
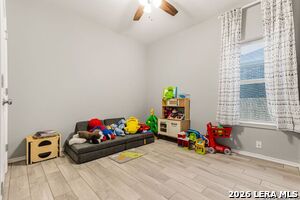
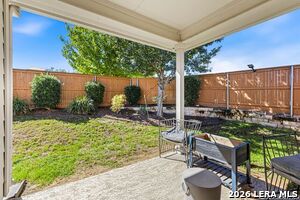
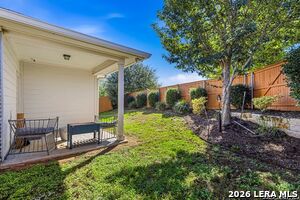
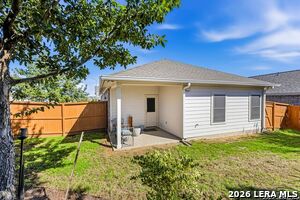
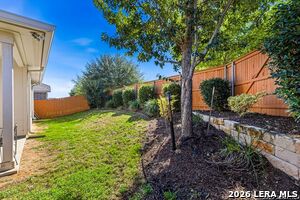
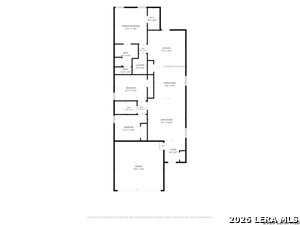
Come home to a welcoming corner-lot retreat with no rear neighbors. This 3-bedroom, 2-bath home features an open floor plan that makes it easy to gather with friends or settle in for a quiet evening. Recently updated flooring gives the carpet-free interior a fresh, inviting feel, and energy-saving window screens help reduce solar heat and glare. The home also features gutters, a freshly stained fence, and a two-car garage. Priced to sell, and the new refrigerator conveys.
Active
$234,000
Single Family / Detached
3 bds
2 ba

1,557 Sqft

0.16 Acre
2030343
150.280 per sqft
1 Stories
Built in 2018
LADERA

7243.29 (2025)
Disclaimer: The information contained in this listing has not been verified by BK Real Estate and should be verified by the buyer.
 Information provided by LERAMLS
REQUEST MORE INFO
ADDRESS & DIRECTIONS
- Street Address: 2803 High Castle
- City: San Antonio
- State: Texas
- County: Bexar
- Subdivision: LADERA
- Directions:
From Loop 1604 W, take US-90 W. Exit at Hwy 211 and turn right. Turn left onto W Grosenbacher Rd, right onto Ladera Hills, right onto Dewfall Ln, then right onto High Castle. Continue to 2803 High Castle.
PROPERTY FEATURES
Heating /Cooling Features
- Heating : Central
- Heating Fuel : Electric
- Air Conditioning : One Central
Rooms Information
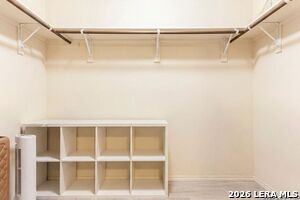
- Primary Bedroom : DownStairs,Walk-In Closet,Ceiling Fan,Full Bath
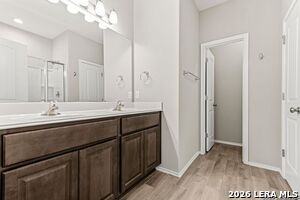
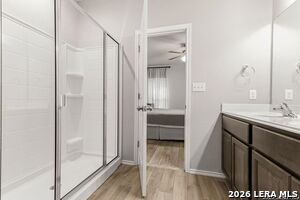
- Primary Bathroom : Shower Only,Double Vanity
- Living Room Level : Main Level
- Dining Room Level : Main Level
- Primary Bedroom Level : Main Level
- Primary Bathroom Level : Main Level
Interior Features
- Interior Features : One Living Area,Liv/Din Combo,Eat-In Kitchen,Utility Room Inside,1st Floor Lvl/No Steps,Open Floor Plan,Cable TV Available,High Speed Internet,All Bedrooms Downstairs,Laundry Room,Telephone,Walk in Closets
- Kitchen Level : Main Level
- Kitchen Length : 14
- Kitchen Width : 15
- Floor : Ceramic Tile
- Window Coverings: Some Remain
Parking Features
- Garage/Carport :Two Car Garage
- Neighborhood Amenities :Pool,Park/Playground,Other - See Remarks
Construction Features
- Construction : Pre-Owned
- Foundation : Slab
Utility Information
- Water/Sewer :City
SCHOOLS NEAR 2803 High Castle
- Courtesy of BK Real Estate, Victoria Comeaux Rosales
- Property last updated on LERAMLS : 11/13/2026 5:20:06 PM