
2415 Tyne Dr, San Antonio, Texas, 78222
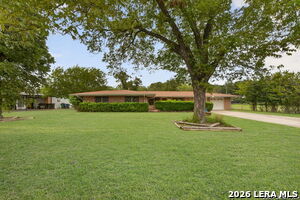
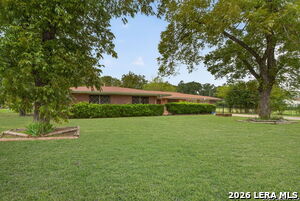
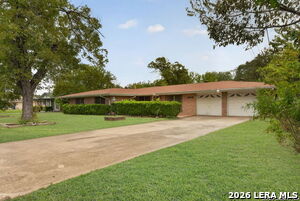
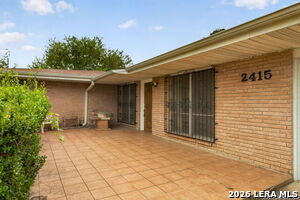
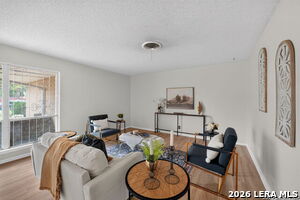
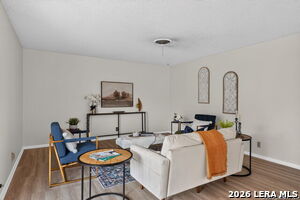
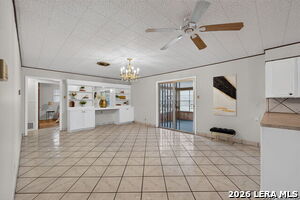
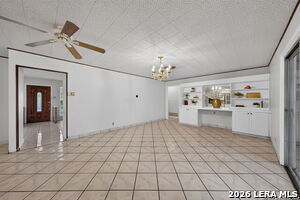
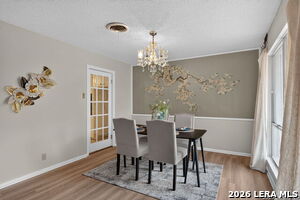
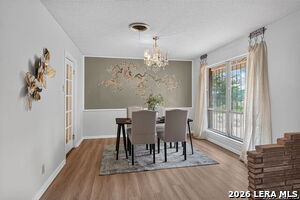
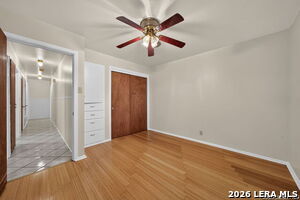
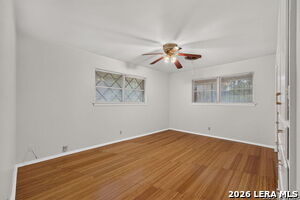
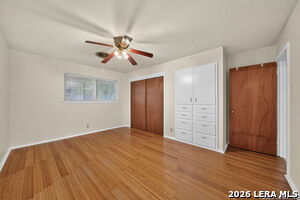
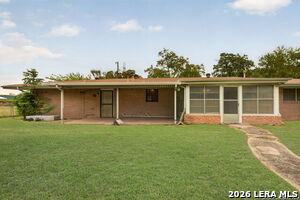
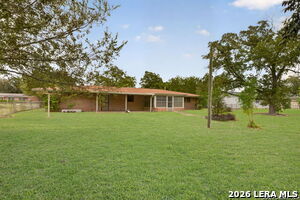
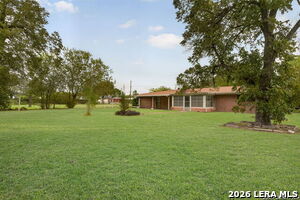
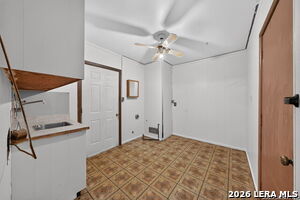
Enjoy the space and possibilities this single-story, four-sides brick home has to offer! Situated on nearly half an acre with mature trees and a spacious backyard, this home offers plenty of room to spread out both inside and out. Recent improvements include fresh interior paint and new flooring in the living and formal dining rooms. The oversized two-car garage, additional storage sheds, and covered back patio add to the home's functionality. Conveniently located within walking distance of VIA bus stops, dining, and other nearby amenities. With a large lot, established trees, and a practical floor plan, this home offers a great opportunity at an affordable price!
Active
$273,000
Single Family / Detached
3 bds
2 ba

1,929 Sqft

0.43 Acre
2032057
141.520 per sqft
1 Stories
Built in 1960
JUPE SUBDIVISION

6899.22 (2025)
Disclaimer: The information contained in this listing has not been verified by Redefining Home Real Estate Brokerage and should be verified by the buyer.
 Information provided by LERAMLS
REQUEST MORE INFO
ADDRESS & DIRECTIONS
- Street Address: 2415 Tyne Dr
- City: San Antonio
- State: Texas
- County: Bexar
- Subdivision: JUPE SUBDIVISION
- Directions:
410 to Rigsby (inside 410) to Tyne. Near Pollos Asados Los Nortenos. Walk to lunch.
PROPERTY FEATURES
General Information
- Lot Decription : 1/4 - 1/2 Acre,Mature Trees (ext feat),Level
Heating /Cooling Features
- Heating : Central
- Air Conditioning : One Central
Rooms Information
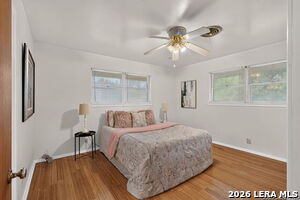
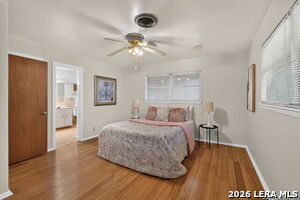
- Primary Bedroom : Split,DownStairs,Full Bath
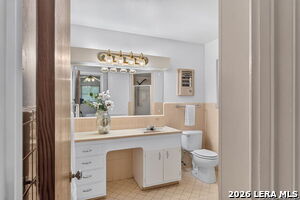
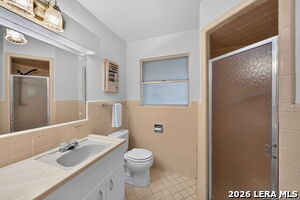
- Primary Bathroom : Shower Only,Single Vanity
- Family Room Level : Main Level
- Living Room Level : Main Level
- Dining Room Level : Main Level
- Primary Bedroom Level : Main Level
- Primary Bathroom Level : Main Level
- Breakfast Room Level : Main Level
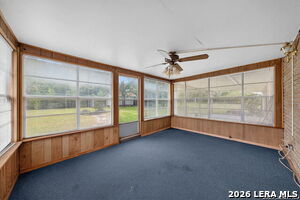
- Other Rooms : Sun Room
Interior Features
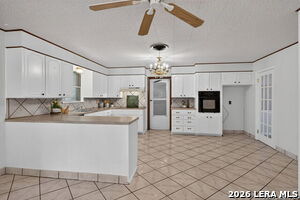
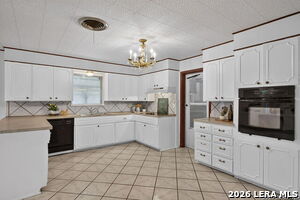
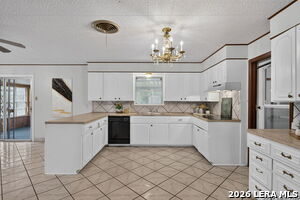
- Interior Features : Two Living Area,Separate Dining Room,Eat-In Kitchen,Two Eating Areas,Florida Room,Shop,Utility Room Inside,Secondary Bedroom Down,1st Floor Lvl/No Steps,Open Floor Plan,All Bedrooms Downstairs,Laundry Main Level,Laundry Room
- Kitchen Level : Main Level
- Kitchen Length : 17
- Kitchen Width : 13
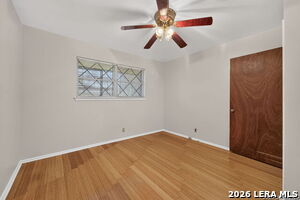
- Floor : Carpeting,Ceramic Tile,Wood,Vinyl
- Window Coverings: All Remain
Parking Features
- Garage/Carport :Two Car Garage,Attached,Oversized
Construction Features
- Construction : Pre-Owned
- Foundation : Slab
Utility Information
- Water/Sewer :Water System,Sewer System
Other Features
- Other Structures : Outbuilding,Shed(s),Storage,Workshop
SCHOOLS NEAR 2415 Tyne Dr
- Courtesy of Redefining Home Real Estate Brokerage, Jennifer Wilson
- Property last updated on LERAMLS : 11/22/2026 12:20:11 PM