





22127 RUSTIC HOLW, San Antonio, Texas, 78258
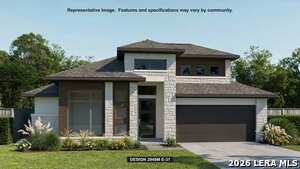
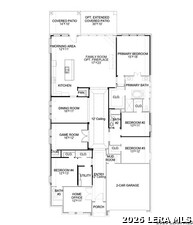
Home office with French doors set at entry with 12-foot ceiling. Game room with French doors and formal dining room adjoin the extended entry with coffered ceiling. Family room with wall of windows opens to kitchen and morning area. Kitchen features walk-in pantry and generous island with built-in seating space. Primary suite includes primary bath with dual vanity, garden tub, separate glass-enclosed shower and two walk-in closets. A guest suite adds to this four-bedroom home. Covered backyard patio. Mud room off two-car garage.
Pending Sale
$802,900
Single Family / Detached
4 bds
3 ba

2,949 Sqft

0.17 Acre
2028975
272.260 per sqft
1 Stories
New Construction
VALENCIA

2.28 (2026)
Disclaimer: The information contained in this listing has not been verified by Perry Homes Realty, LLC and should be verified by the buyer.
 Information provided by LERAMLS
REQUEST MORE INFO
ADDRESS & DIRECTIONS
- Street Address: 22127 RUSTIC HOLW
- City: San Antonio
- State: Texas
- County: Bexar
- Subdivision: VALENCIA
- Directions:
On US 281 N. travel east to Bulverde. Exit Evans Rd. Turn left at Evans Rd. Continue onto Canyon Golf Rd. Turn left on Winding Ravine, the Hidden Canyon entrance. Turn left on Majestic Bluff. Take right on Rustic Hollow. Sales is at22019 Rustic Hollo
PROPERTY FEATURES
General Information
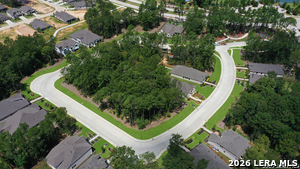
- Lot Decription : Corner,On Greenbelt
Energy Features
- Green Certification : HERS Rated,Energy Star Certified
- Green Features : Low Flow Commode,Low Flow Fixture,Mechanical Fresh Air,Enhanced Air Filtration
Heating /Cooling Features
- Heating : Zoned
- Heating Fuel : Natural Gas
- Air Conditioning : Zoned
Rooms Information
- Primary Bedroom : Walk-In Closet,Multi-Closets,Full Bath
- Primary Bathroom : Tub/Shower Separate,Garden Tub
- Family Room Level : Main Level
- Dining Room Level : Main Level
- Primary Bedroom Level : Main Level
- Primary Bathroom Level : Main Level
Interior Features
- Interior Features : One Living Area,Eat-In Kitchen,Island Kitchen,Walk-In Pantry,Study/Library,Game Room,High Ceilings,Open Floor Plan,Walk in Closets
- Kitchen Level : Main Level
- Kitchen Length : 13
- Kitchen Width : 12
- Floor : Carpeting,Ceramic Tile,Vinyl
- Window Coverings: None Remain
Parking Features
- Garage/Carport :Two Car Garage
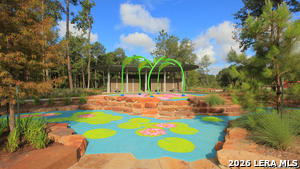
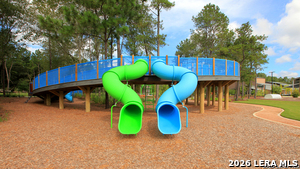
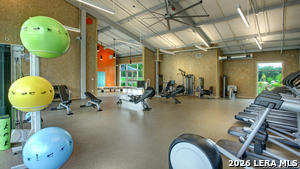
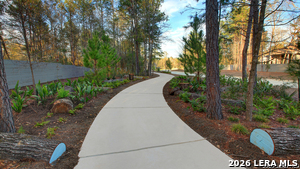
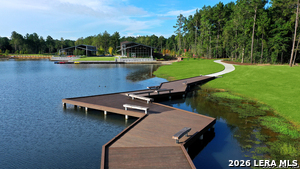
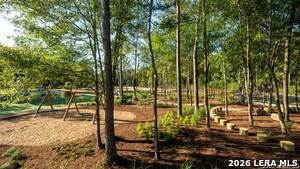
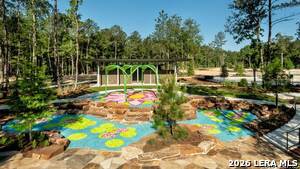
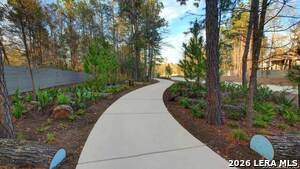
- Neighborhood Amenities :Park/Playground,Other - See Remarks
Construction Features
- Construction : New
- Foundation : Slab
Utility Information
- Water/Sewer :Water System,Sewer System,City
SCHOOLS NEAR 22127 RUSTIC HOLW
- Courtesy of Perry Homes Realty, LLC, Lee Jones
- Property last updated on LERAMLS : 11/10/2026 3:23:26 AM