

20633 Andalusite Way, San Antonio, Texas, 78264
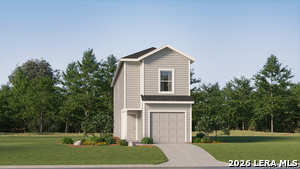
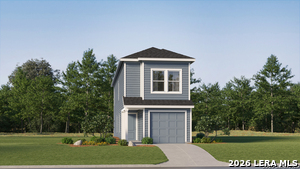
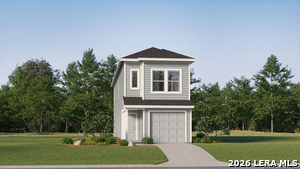
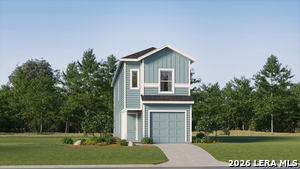
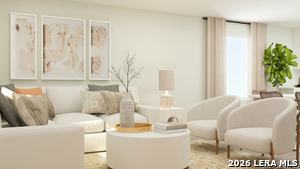
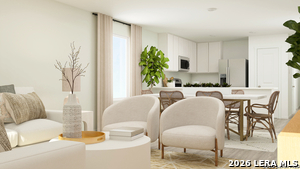
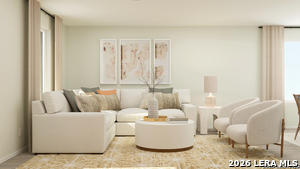
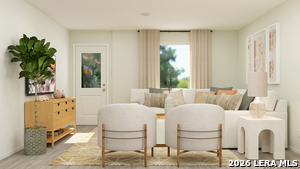
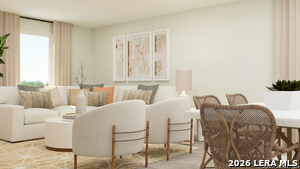
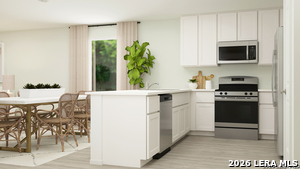
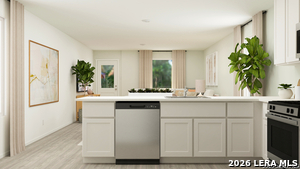
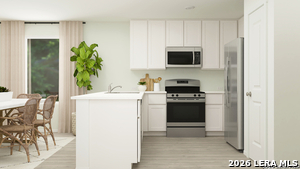
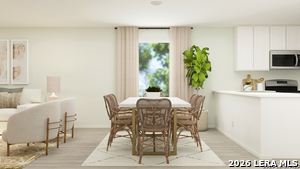
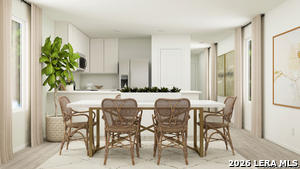
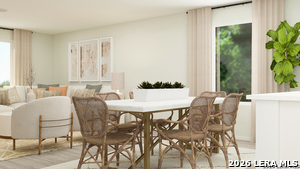
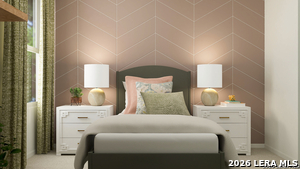
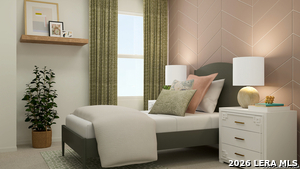
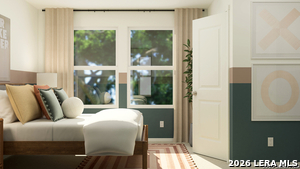
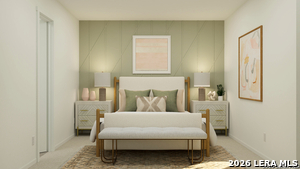
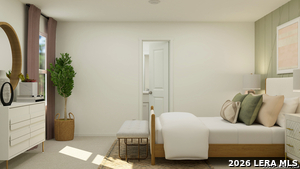
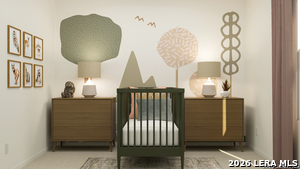
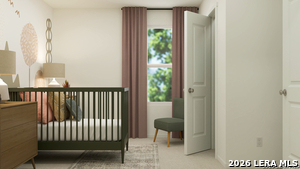
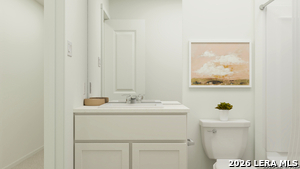
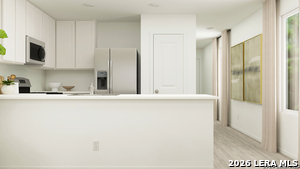
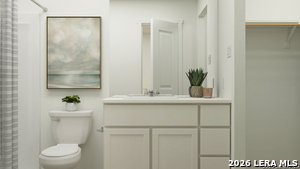
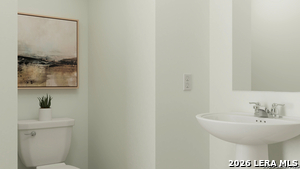
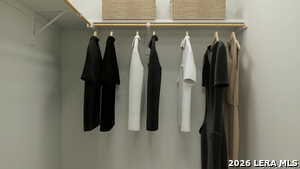
The Cibola - Upon entry of this new two-story home is a well-equipped kitchen, dining area and family room arranged in a desirable open floorplan that promotes seamless transitions between spaces. The second level showcases all four bedrooms to provide restful retreats, including the owner's suite with an adjoining bathroom and walk-in closet. Estimated Completion March 2027. The completion date, prices and features may vary and are subject to change. Please verify with Lennar directly. Photos are for illustrative purposes only.
Active
$169,999
Single Family / Detached
4 bds
2 ba

1,535 Sqft

0.11 Acre
2025557
110.740 per sqft
2 Stories
New Construction
Ruby Crossing

1.948 (2026)
Disclaimer: The information contained in this listing has not been verified by Keller Williams City-View and should be verified by the buyer.
 Information provided by LERAMLS
 Virtual Tour
REQUEST MORE INFO
ADDRESS & DIRECTIONS
- Street Address: 20633 Andalusite Way
- City: San Antonio
- State: Texas
- County: Bexar
- Subdivision: Ruby Crossing
- Directions:
From I-35, take exit 140 for FM 1937. Go east approximately 4 miles. Turn right on Somerset Rd, then left on Agate Ridge. Continue to 20384 Agate Ridge on the right.
PROPERTY FEATURES
Heating /Cooling Features
- Heating : Central
- Heating Fuel : Electric,Natural Gas
- Air Conditioning : One Central
Rooms Information
- Primary Bedroom : Upstairs,Walk-In Closet,Full Bath
- Primary Bathroom : Shower Only,Single Vanity
- Family Room Level : Main Level
- Dining Room Level : Main Level
- Primary Bedroom Level : 2nd Level
- Primary Bathroom Level : 2nd Level
Interior Features
- Interior Features : One Living Area,Breakfast Bar,Utility Room Inside,All Bedrooms Upstairs,Open Floor Plan,Laundry Upper Level,Laundry Room,Walk in Closets
- Kitchen Level : Main Level
- Kitchen Length : 14
- Kitchen Width : 9
- Floor : Carpeting,Vinyl
- Window Coverings: None Remain
Parking Features
- Garage/Carport :One Car Garage
Construction Features
- Construction : New
- Foundation : Slab
Utility Information
- Water/Sewer :Water System,Sewer System
SCHOOLS NEAR 20633 Andalusite Way
- Courtesy of Keller Williams City-View, Christopher Marti
- Property last updated on LERAMLS : 10/23/2026 12:30:02 AM