
202 GRANADA DR, San Antonio, Texas, 78216
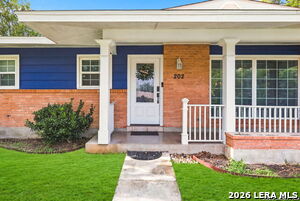
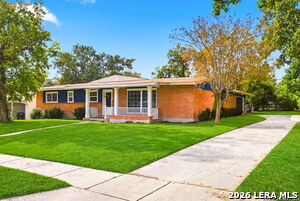
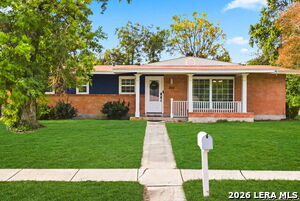
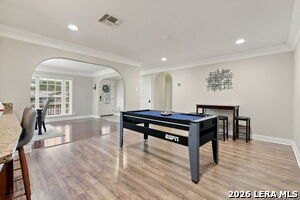
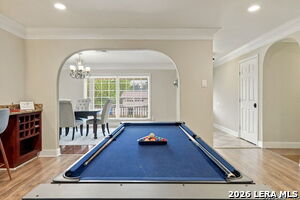
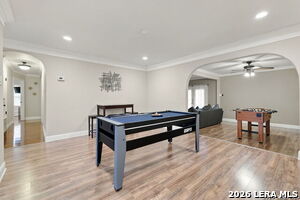
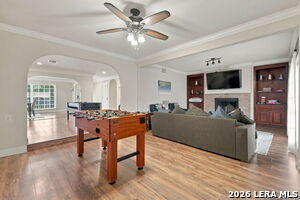
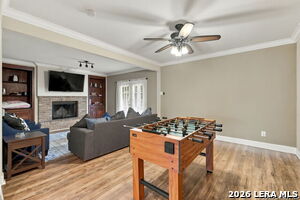
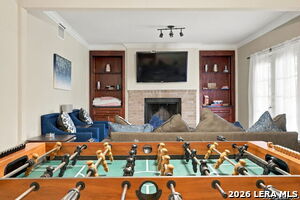
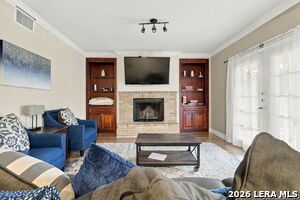
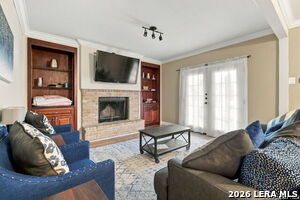
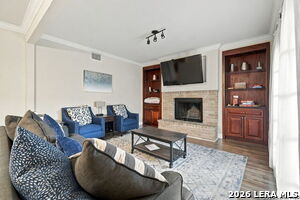
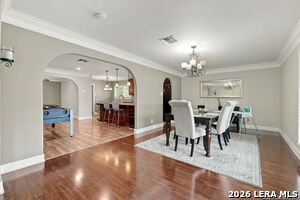
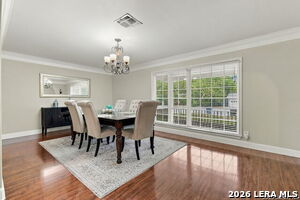
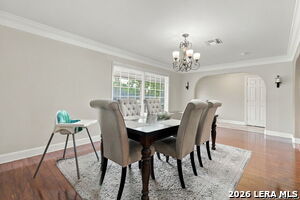
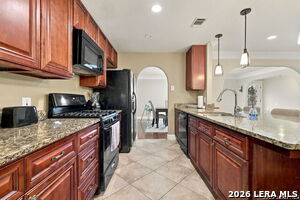
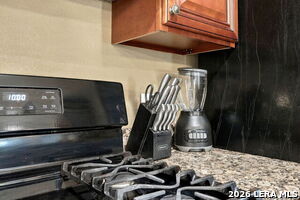
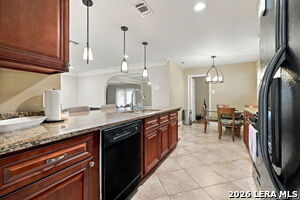
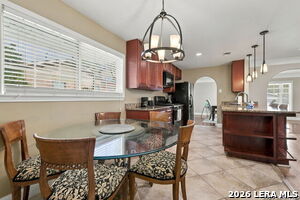
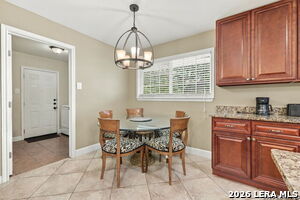
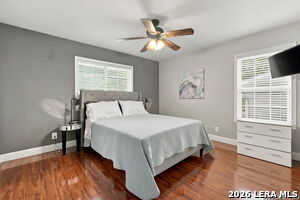
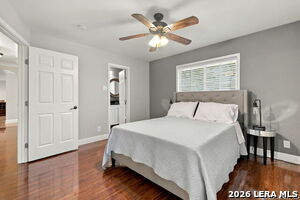
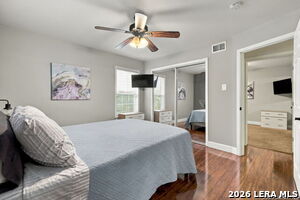
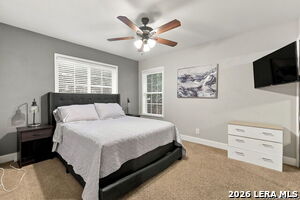
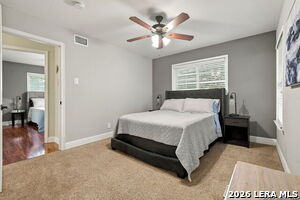
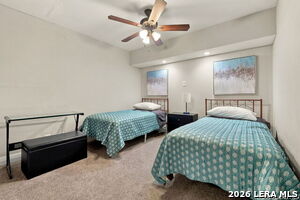
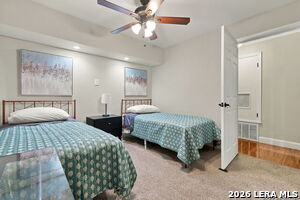
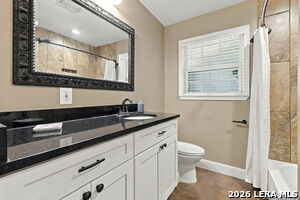
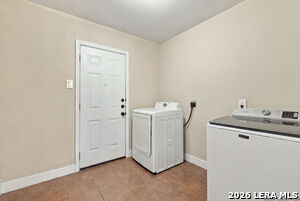
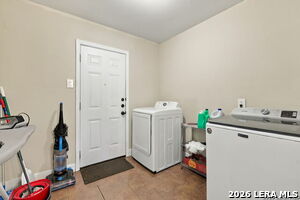
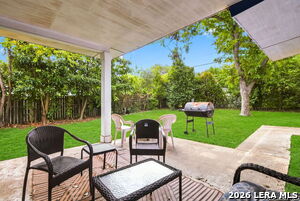
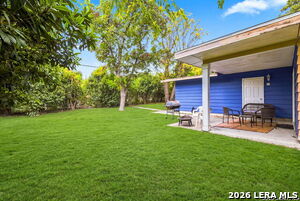
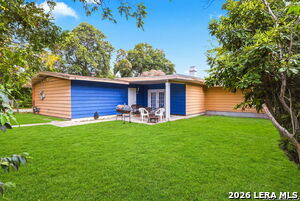
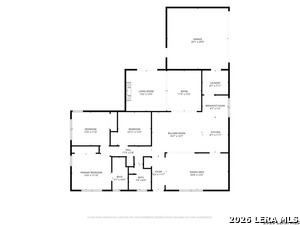
CLASSIC CHARM MEETS EVERYDAY COMFORT IN HARMONY HILLS! A WELCOMING FRONT PORCH OPENS TO A SPACIOUS DINING ROOM FILLED WITH NATURAL LIGHT. THE UPDATED KITCHEN FEATURES GRANITE COUNTERTOPS, SOFT-CLOSE CABINETRY, GAS COOKING, AND A CHEERFUL BREAKFAST NOOK. GATHER AROUND THE LIVING ROOM FIREPLACE, FRAMED BY BUILT-INS, OR OPEN THE FRENCH DOORS TO ENJOY THE COVERED PATIO AND FENCED BACKYARD. TUCKED DOWN THE HALL, THE BEDROOMS OFFER PRIVACY ALONGSIDE AN UPDATED SECONDARY BATH. AN INDOOR LAUNDRY ROOM, LONG DRIVEWAY, AND ATTACHED TWO-CAR SIDE-ENTRY GARAGE ADD EVERYDAY CONVENIENCE. NO HOA, WITH EASY ACCESS TO BLANCO ROAD, HIGHWAY 281, THE AIRPORT, SHOPPING, AND DINING!
Active
$340,000
Single Family / Detached
3 bds
2 ba

1,933 Sqft

0.22 Acre
2027527
175.890 per sqft
1 Stories
Built in 1964
HARMONY HILLS

7316.9 (2025)
Disclaimer: The information contained in this listing has not been verified by Keller Williams City-View and should be verified by the buyer.
 Information provided by LERAMLS
REQUEST MORE INFO
ADDRESS & DIRECTIONS
- Street Address: 202 GRANADA DR
- City: San Antonio
- State: Texas
- County: Bexar
- Subdivision: HARMONY HILLS
- Directions:
FROM 281 S, CONTINUE ONTO SAN PEDRO AVE, THEN TURN LEFT ONTO GRANADA DR, THEN HOME IS ON THE LEFT
PROPERTY FEATURES
General Information
- Lot Decription : City View
Heating /Cooling Features
- Heating : Central
- Heating Fuel : Natural Gas
- Air Conditioning : One Central
Rooms Information
- Primary Bedroom : DownStairs,Full Bath
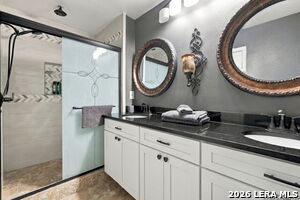
- Primary Bathroom : Shower Only,Double Vanity
- Living Room Level : Main Level
- Dining Room Level : Main Level
- Primary Bedroom Level : Main Level
- Primary Bathroom Level : Main Level
- Breakfast Room Level : Main Level
Interior Features
- Interior Features : Two Living Area,Liv/Din Combo,Separate Dining Room,Eat-In Kitchen,Two Eating Areas,Breakfast Bar,Media Room,Utility Room Inside,1st Floor Lvl/No Steps,Open Floor Plan,Pull Down Storage
- Kitchen Level : Main Level
- Kitchen Length : 9
- Kitchen Width : 12
- Floor : Carpeting,Ceramic Tile,Wood,Vinyl
- Window Coverings: Some Remain
Parking Features
- Additional/Other Parking :Pad Only (Off Street)
- Garage/Carport :Two Car Garage,Attached,Side Entry
- Neighborhood Amenities :Pool,Tennis,Park/Playground
Construction Features
- Construction : Pre-Owned
- Foundation : Slab
Utility Information
- Water/Sewer :Sewer System
SCHOOLS NEAR 202 GRANADA DR
- Courtesy of Keller Williams City-View, Patty Monteza
- Property last updated on LERAMLS : 11/2/2026 12:10:04 AM