
18426 Emerald Forest Dr., San Antonio, Texas, 78259
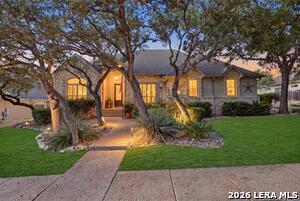
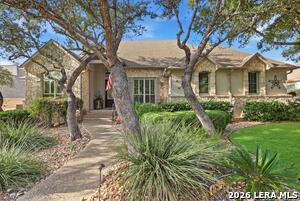
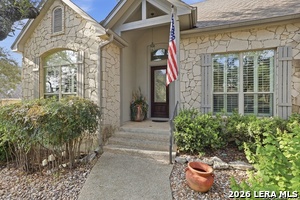
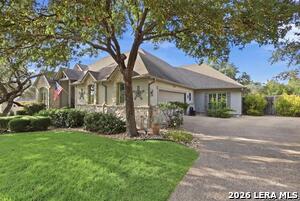
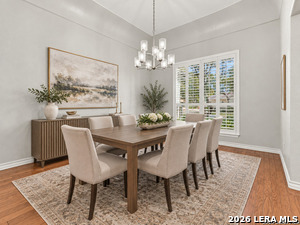
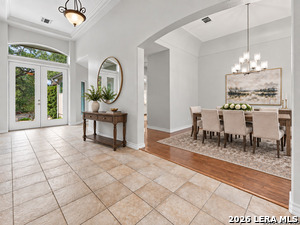
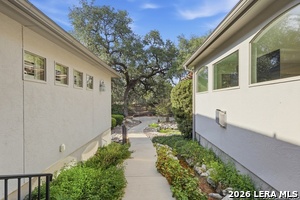
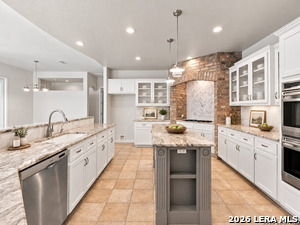
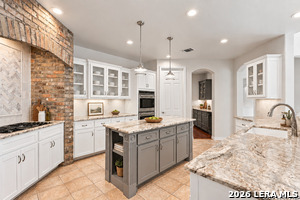
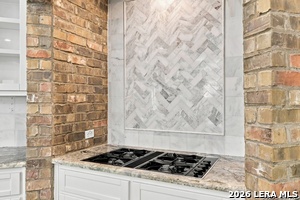
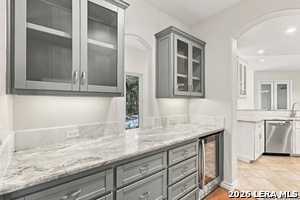
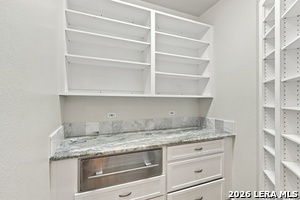
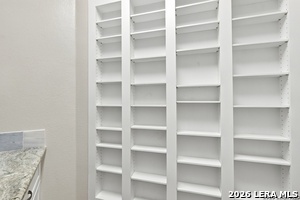
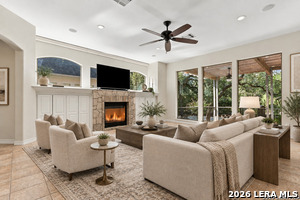
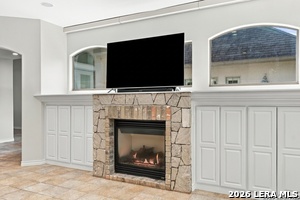
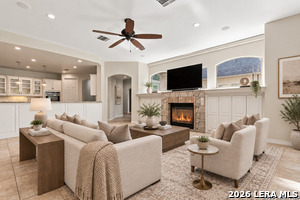
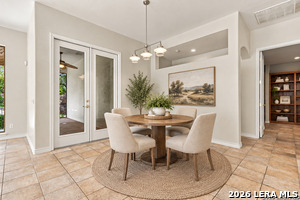
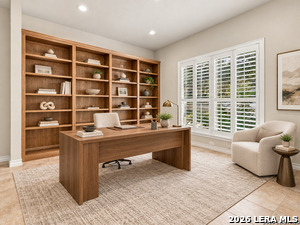
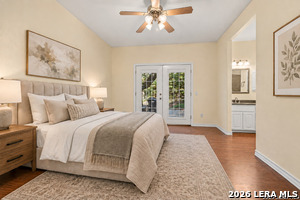
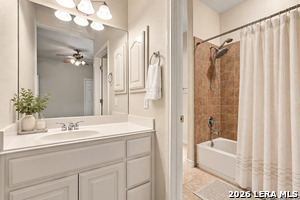
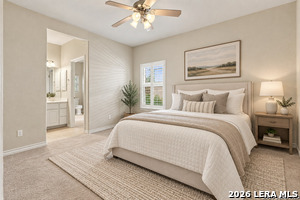
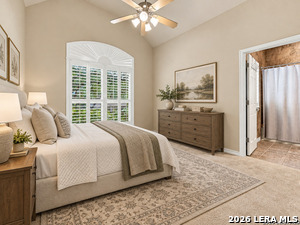
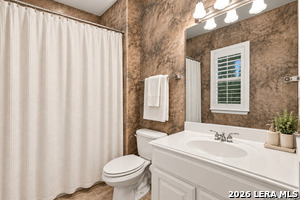
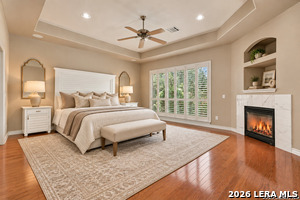
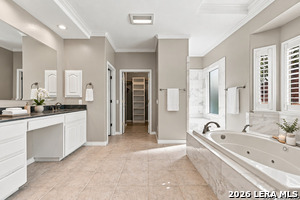
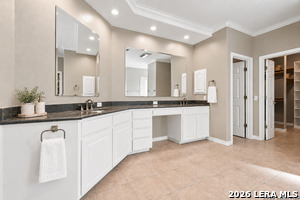
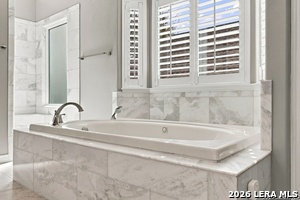
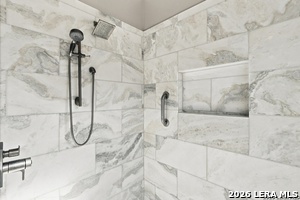
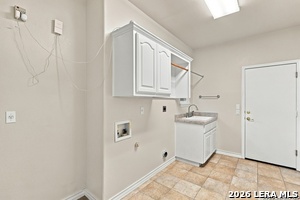
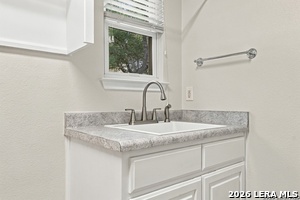
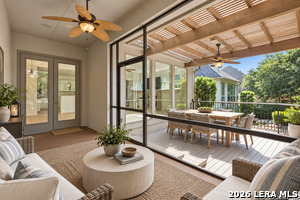
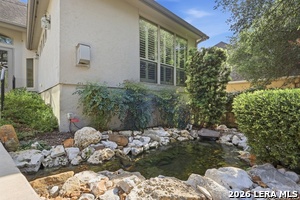
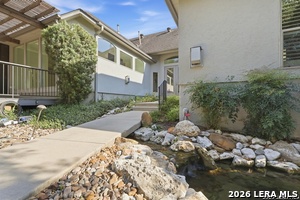
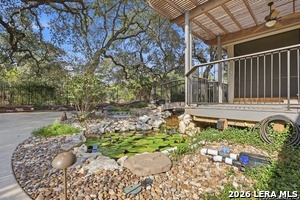
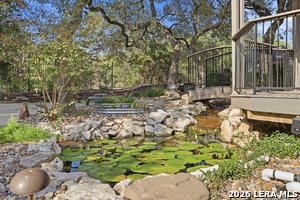
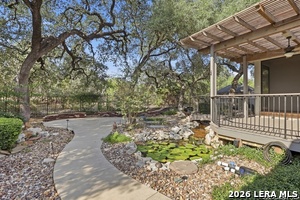
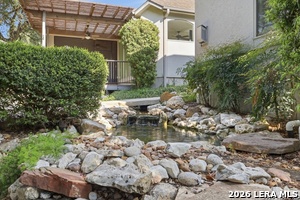
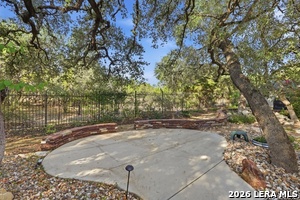
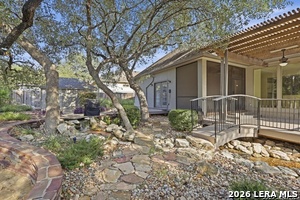
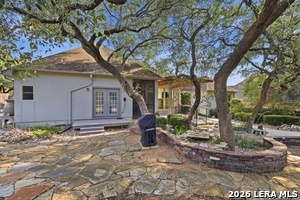
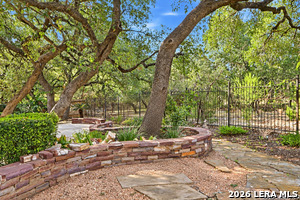
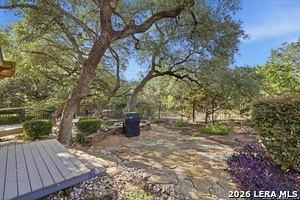
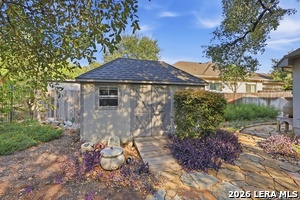
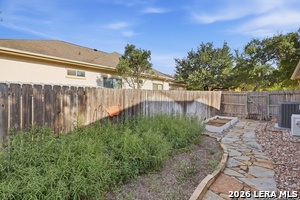
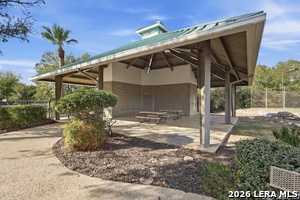
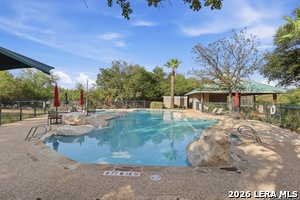
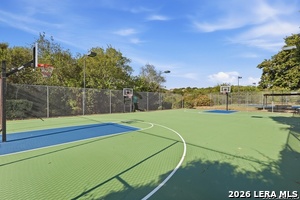
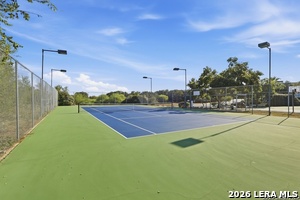
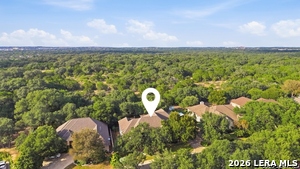
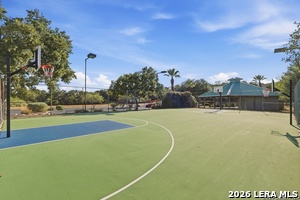
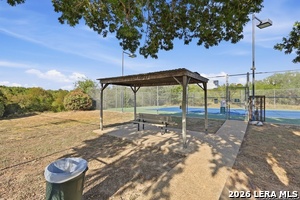
With no rear neighbors and private, tree-filled views, this single-story Sitterle home in guard-gated Emerald Forest offers a distinctive garden retreat. Koi ponds, cascading water, and a garden bridge create a peaceful backdrop for outdoor living, while expansive windows bring the setting into view. The 3,290-square-foot layout includes four bedrooms, three-and-a-half baths, and a separate study. A fireplace and built-ins anchor the living room, which opens to the kitchen and breakfast area. The kitchen features Wolf double ovens, a gas cooktop, an island, stone countertops, and a brick cooking alcove with herringbone backsplash. Formal dining connects through a butler's pantry with wine cooler; a spacious walk-in pantry adds counter space and a warming drawer. The primary suite includes wood flooring, a tray ceiling, fireplace, plantation shutters, and an updated bath with dual sinks, a separate tub, and walk-in shower. A guest bedroom has an ensuite bath, while two secondary bedrooms share a Jack-and-Jill bath; one opens to a private rear deck. French doors and library shelving define the separate study. Outside, rock pathways and garden sitting areas complement a screened porch and pergola-covered deck with ceiling fans. Raised garden beds, a potting shed, rainwater collection, and pond and landscape lighting complete the outdoor setting. Additional features include remote-controlled upper living-room window shades, a utility room with sink and storage, a two-car side-entry garage with mini-split and work cabinetry, and attic storage with lift access. Emerald Forest offers two neighborhood entrances, a community pool, tennis court, and basketball/sports court, with access to shopping, dining, and the Loop 1604 corridor.
Active
$749,000
Single Family / Detached
4 bds
4 ba

3,290 Sqft

0.30 Acre
2021019
227.650 per sqft
1 Stories
Built in 2003
EMERALD FOREST

14823.83 (2025)
Disclaimer: The information contained in this listing has not been verified by Real Broker, LLC and should be verified by the buyer.
 Information provided by LERAMLS
 Virtual Tour
REQUEST MORE INFO
ADDRESS & DIRECTIONS
- Street Address: 18426 Emerald Forest Dr.
- City: San Antonio
- State: Texas
- County: Bexar
- Subdivision: EMERALD FOREST
- Directions:
1604 to West Frontage Rd, Right on Emerald Forest Dr, Check into Guards Gate. Continue on Emerald Forest Dr about 1 mile. House will be on the right.
PROPERTY FEATURES
General Information
- Lot Decription : On Greenbelt,County VIew,Mature Trees (ext feat),Sloping,Pond /Stock Tank
Energy Features
- Green Features : Drought Tolerant Plants,Low Flow Commode,EF Irrigation Control,Rain Water Catchment
Heating /Cooling Features
- Heating : Central,3+ Units
- Heating Fuel : Natural Gas
- Air Conditioning : Three+ Central
Rooms Information
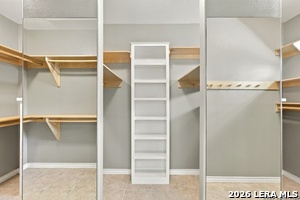
- Primary Bedroom : Walk-In Closet,Ceiling Fan,Full Bath,Other
- Primary Bathroom : Tub/Shower Separate,Double Vanity,Tub has Whirlpool,Garden Tub
- Living Room Level : Main Level
- Dining Room Level : Main Level
- Primary Bedroom Level : Main Level
- Primary Bathroom Level : Main Level
- Breakfast Room Level : Main Level
Interior Features
- Interior Features : Separate Dining Room,Two Eating Areas,Island Kitchen,Walk-In Pantry,Study/Library,Utility Room Inside,1st Floor Lvl/No Steps,High Ceilings,Open Floor Plan,Pull Down Storage,Cable TV Available,High Speed Internet,All Bedrooms Downstairs,Laundry Main Level,Laundry Room,Telephone,Walk in Closets,Attic - Access only,Attic - Partially Finished,Attic - Pull Down Stairs,Attic - Storage Only,Attic - Attic Fan
- Kitchen Level : Main Level
- Kitchen Length : 20
- Kitchen Width : 13
- Floor : Carpeting,Ceramic Tile,Wood
- Window Coverings: All Remain
Exterior Features
- Accessibility :Int Door Opening 32"+,Ext Door Opening 36"+,36 inch or more wide halls,Doors-Pocket,Doors-Swing-In,Doors w/Lever Handles,Grab Bars in Bathroom(s),Low Closet Rods,Low Pile Carpet,Level Drive,Stall Shower,Thresholds less than 5/8 of an inch
Parking Features
- Garage/Carport :Two Car Garage,Attached,Side Entry
- Neighborhood Amenities :Controlled Access,Tennis,Basketball Court,Guarded Access
Construction Features
- Construction : Pre-Owned
- Foundation : Slab
Accessibility Features
- Accessibility :Int Door Opening 32"+,Ext Door Opening 36"+,36 inch or more wide halls,Doors-Pocket,Doors-Swing-In,Doors w/Lever Handles,Grab Bars in Bathroom(s),Low Closet Rods,Low Pile Carpet,Level Drive,Stall Shower,Thresholds less than 5/8 of an inch
Utility Information
- Water/Sewer :Water System,Sewer System,City
SCHOOLS NEAR 18426 Emerald Forest Dr.
- Courtesy of Real Broker, LLC, Tiffany Stevens
- Property last updated on LERAMLS : 10/2/2026 6:10:04 PM