
1819 ANN ARBOR DR, San Antonio, Texas, 78224
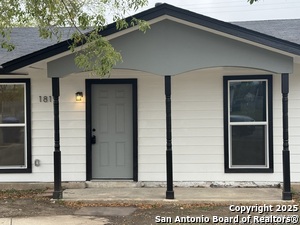
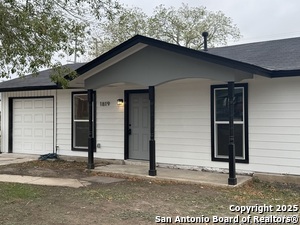
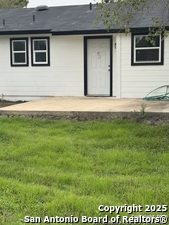
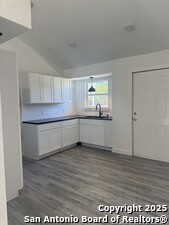
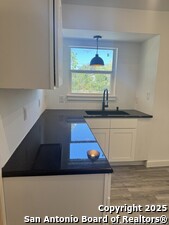
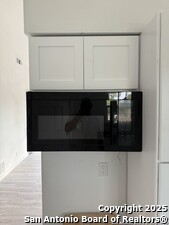
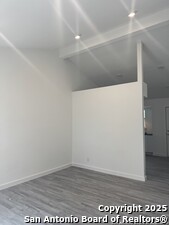
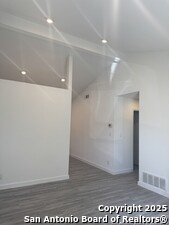
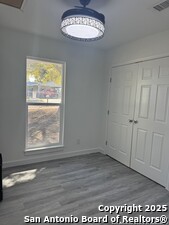
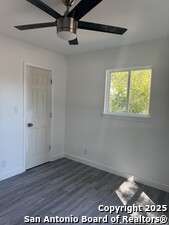
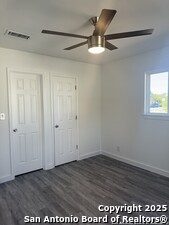
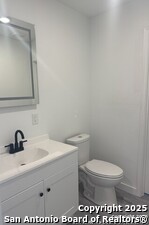
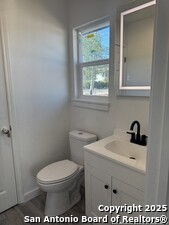
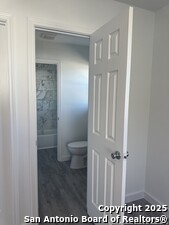
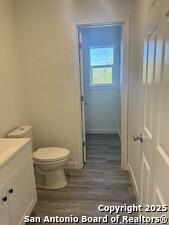
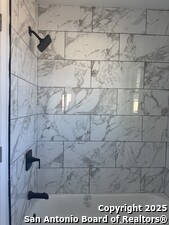
Welcome to this beautifully remodeled single-story 3-bedroom, 2-bath home offering the perfect blend of modern updates and timeless charm. Step inside to discover a thoughtfully designed floor plan with vaulted ceilings and recessed lighting that create a bright, open atmosphere. The freshly painted interior and exterior set the stage for a crisp, contemporary look, while upgraded windows, doors, and ceiling fans enhance both efficiency and style. The kitchen has been tastefully updated with modern fini
Active
$198,500
Single Family / Detached
3 bds
2 ba

948 Sqft

0.26 Acre
2026534
209.380 per sqft
1 Stories
Built in 1970
PALO ALTO

4061 (2024)
Disclaimer: The information contained in this listing has not been verified by EXIT Realty Advisors and should be verified by the buyer.
 Information provided by LERAMLS
REQUEST MORE INFO
ADDRESS & DIRECTIONS
- Street Address: 1819 ANN ARBOR DR
- City: San Antonio
- State: Texas
- County: Bexar
- Subdivision: PALO ALTO
- Directions:
From Interstate 35 South, take S. Zarzamora St to Hunter Blvd. Turn onto Hunter Blvd then turn right onto Silver Arrow St then left on Ann Arbor Dr.
PROPERTY FEATURES
General Information
- Lot Decription : Corner
Heating /Cooling Features
- Heating : Central
- Heating Fuel : Natural Gas
- Air Conditioning : One Central
Rooms Information
- Primary Bedroom : Ceiling Fan
- Primary Bathroom : Tub/Shower Combo
- Living Room Level : Main Level
- Primary Bedroom Level : Main Level
- Primary Bathroom Level : Main Level
Interior Features
- Interior Features : One Living Area,Eat-In Kitchen,Laundry in Garage,Attic - Pull Down Stairs
- Kitchen Level : Main Level
- Kitchen Length : 12
- Kitchen Width : 11
- Floor : Laminate
- Window Coverings: All Remain
Parking Features
- Garage/Carport :One Car Garage
Construction Features
- Construction : Pre-Owned
- Foundation : Slab
Utility Information
- Water/Sewer :City
SCHOOLS NEAR 1819 ANN ARBOR DR
- Courtesy of EXIT Realty Advisors, Cherie Sisneros
- Property last updated on LERAMLS : 10/28/2026 12:30:01 AM