
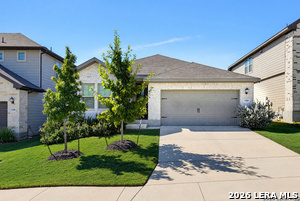
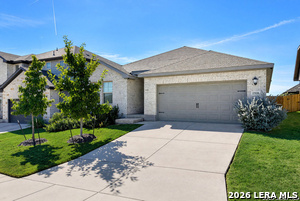
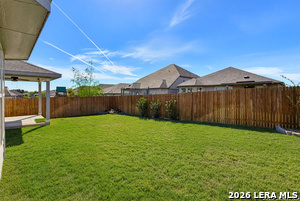
17039 Barker Path, San Antonio, Texas, 78247
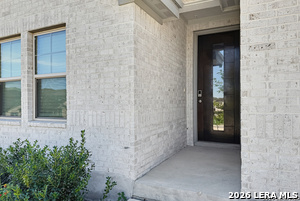
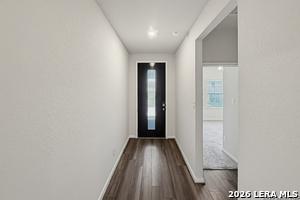
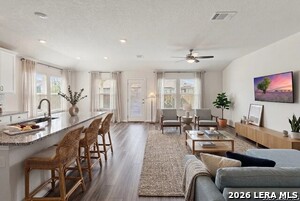
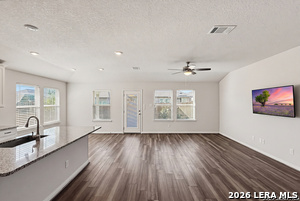
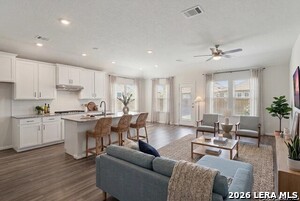
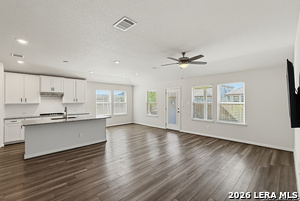
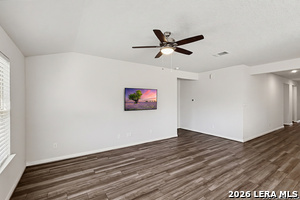
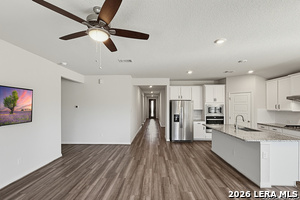
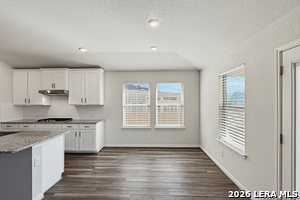
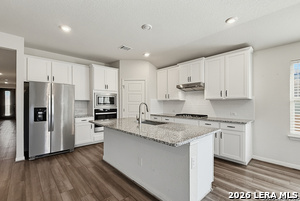
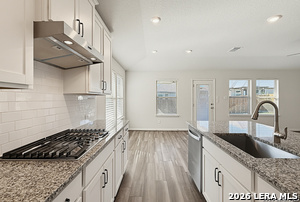
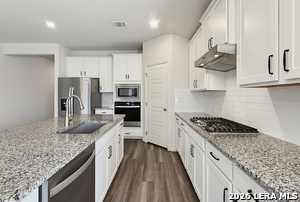
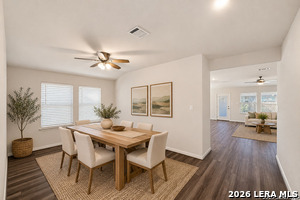
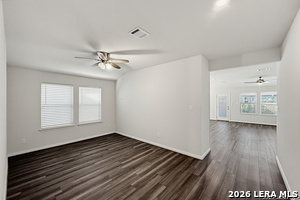
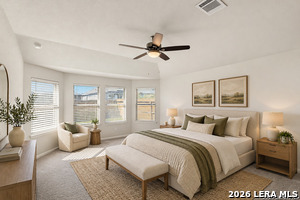
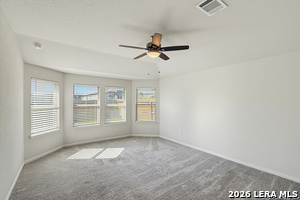
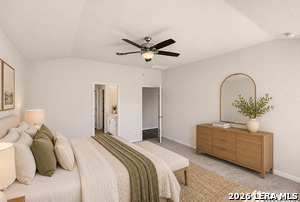
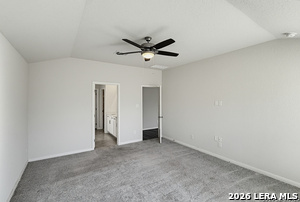
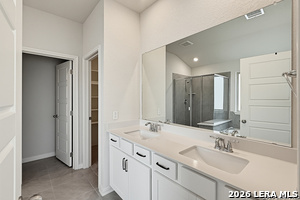
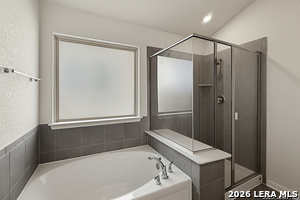
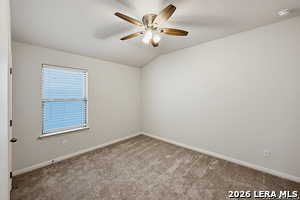
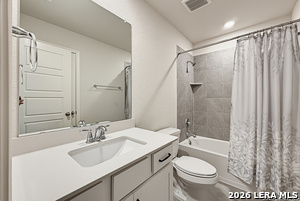
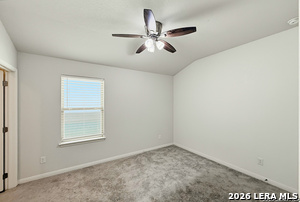
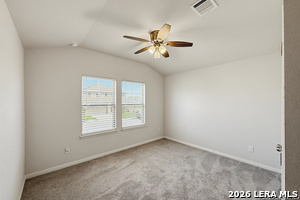
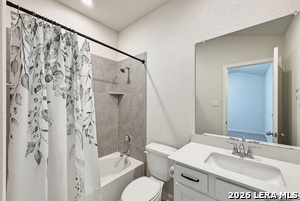
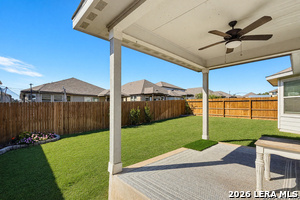
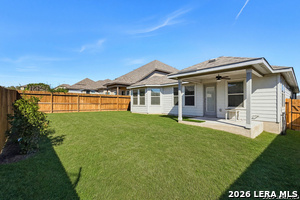
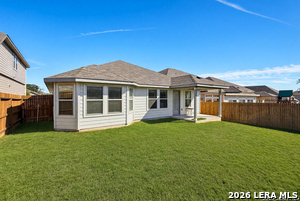
LOCATION, LOCATION, LOCATION! Stunning almost new home ideally situated near HEB on Bulverde Road with convenient access to Loop 1604, top-rated NEISD schools, shopping, dining, and entertainment. This true one story, beautifully designed 4-bedroom, 3 full bathroom home offers approximately 2,300 square feet of stylish living space with an exceptional open-concept floor plan perfect for everyday living and entertaining * Step inside to soaring high ceilings, neutral designer colors, and gorgeous wood-look L
Active
$447,500
Single Family / Detached
4 bds
3 ba

2,300 Sqft

0.14 Acre
2030094
194.560 per sqft
1 Stories
Built in 2023
AUTRY POND

10716 (2025)
Disclaimer: The information contained in this listing has not been verified by Affinity Real Estate Brokerage and should be verified by the buyer.
 Information provided by LERAMLS
REQUEST MORE INFO
ADDRESS & DIRECTIONS
- Street Address: 17039 Barker Path
- City: San Antonio
- State: Texas
- County: Bexar
- Subdivision: AUTRY POND
- Directions:
1604 to Redland Rd (inside 1604), LFT Jones Maltsberger, RT Gentry Wy, LFT Ansley Path, RT Barker Path
PROPERTY FEATURES
Energy Features
- Green Features : Low Flow Fixture,Mechanical Fresh Air,Enhanced Air Filtration
Heating /Cooling Features
- Heating : Central
- Heating Fuel : Natural Gas
- Air Conditioning : One Central
Rooms Information
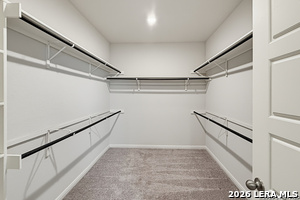
- Primary Bedroom : Split,DownStairs,Walk-In Closet,Ceiling Fan,Full Bath
- Primary Bathroom : Tub/Shower Separate,Double Vanity
- Living Room Level : Main Level
- Dining Room Level : Main Level
- Primary Bedroom Level : Main Level
- Primary Bathroom Level : Main Level
Interior Features
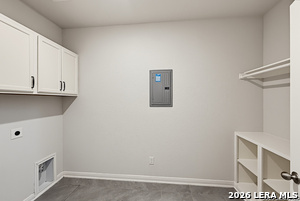
- Interior Features : One Living Area,Liv/Din Combo,Separate Dining Room,Two Eating Areas,Island Kitchen,Breakfast Bar,Walk-In Pantry,Study/Library,Utility Room Inside,1st Floor Lvl/No Steps,High Ceilings,Open Floor Plan,Cable TV Available,High Speed Internet,All Bedrooms Downstairs,Laundry Main Level,Walk in Closets,Attic - None
- Kitchen Level : Main Level
- Kitchen Length : 13
- Kitchen Width : 13
- Floor : Carpeting,Ceramic Tile,Vinyl
- Window Coverings: All Remain
Parking Features
- Garage/Carport :Two Car Garage
Construction Features
- Construction : Pre-Owned
- Foundation : Slab
Utility Information
- Water/Sewer :Water System,Sewer System
SCHOOLS NEAR 17039 Barker Path
- Courtesy of Affinity Real Estate Brokerage, Jason Mazzurana
- Property last updated on LERAMLS : 11/12/2026 4:50:13 PM