
1603 Yardzen Lane, San Antonio, Texas, 78260
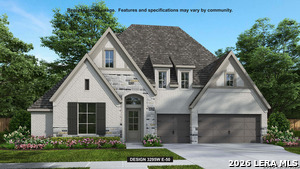
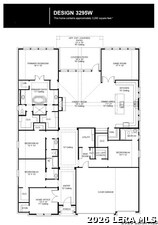
A home office with French doors set at the entry with a 12-foot ceiling. The extended entry opens to the main living areas with 17-foot ceilings throughout. The family room features a wood mantel fireplace and a wall of windows overlooking the extended covered patio with a 16-foot ceiling. The dining area flows between the family room and kitchen, which offers a 6-burner gas rangetop, double wall ovens, a walk-in pantry, and an island with seating space. A secluded primary bedroom highlights a wall of windows. Double doors lead to the primary bath with dual vanities, a freestanding tub, a separate glass-enclosed shower, and two walk-in closets. A game room with French doors is just off the kitchen. A secondary bedroom, a full bath, and two guest suites with private full baths complete this one-story design. A mud room and half bath are just off the three-car garage.
Active
$983,900
Single Family / Detached
4 bds
4 ba

3,295 Sqft

0.19 Acre
2031213
298.600 per sqft
1 Stories
New Construction
KINDER RANCH

1.89 (2026)
Disclaimer: The information contained in this listing has not been verified by Perry Homes Realty, LLC and should be verified by the buyer.
 Information provided by LERAMLS
REQUEST MORE INFO
ADDRESS & DIRECTIONS
- Street Address: 1603 Yardzen Lane
- City: San Antonio
- State: Texas
- County: Bexar
- Subdivision: KINDER RANCH
- Directions:
From Loop 1604 N, turn onto Hway 281 N. Go 6 miles to Bulverde Rd and turn L. Continue 2.19 miles. Turn L on Kinder Pkwy. Continue .50 miles. Turn L on Hastings Ridge. Go 0.07 miles, turn L on Kinder Run. The Sales Center is on the R at 1706 Kinder Run.
PROPERTY FEATURES
Energy Features
- Green Certification : HERS Rated,Energy Star Certified
- Green Features : Low Flow Commode,Low Flow Fixture,Mechanical Fresh Air,Enhanced Air Filtration
Heating /Cooling Features
- Heating : Central
- Heating Fuel : Natural Gas
- Air Conditioning : One Central,Zoned
Rooms Information
- Primary Bedroom : DownStairs,Walk-In Closet,Multi-Closets,Ceiling Fan,Full Bath
- Primary Bathroom : Tub/Shower Separate,Double Vanity
- Family Room Level : Main Level
- Dining Room Level : Main Level
- Primary Bedroom Level : Main Level
- Primary Bathroom Level : Main Level
- Other Rooms : Game Room
Interior Features
- Interior Features : Two Living Area,Liv/Din Combo,Eat-In Kitchen,Island Kitchen,Breakfast Bar,Walk-In Pantry,Study/Library,Game Room,Utility Room Inside,Secondary Bedroom Down,High Ceilings,Open Floor Plan,Cable TV Available,High Speed Internet,All Bedrooms Downstairs,Laundry Main Level,Laundry Room,Walk in Closets
- Kitchen Level : Main Level
- Kitchen Length : 11
- Kitchen Width : 21
- Floor : Carpeting,Ceramic Tile
- Window Coverings: None Remain
Parking Features
- Garage/Carport :Three Car Garage,Attached
- Neighborhood Amenities :Pool,Park/Playground,Jogging Trails,Sports Court
Construction Features
- Construction : New
- Foundation : Slab
Utility Information
- Water/Sewer :Sewer System
SCHOOLS NEAR 1603 Yardzen Lane
- Courtesy of Perry Homes Realty, LLC, Lee Jones
- Property last updated on LERAMLS : 11/18/2026 4:55:04 PM