
15435 STEVES RUN, San Antonio, Texas, 78232
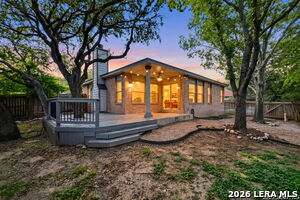
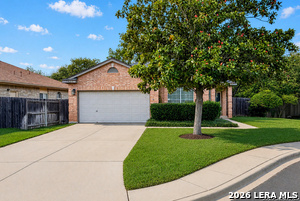
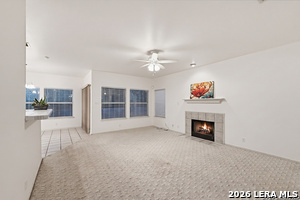
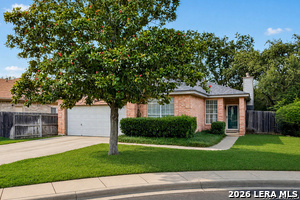
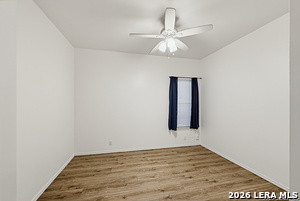
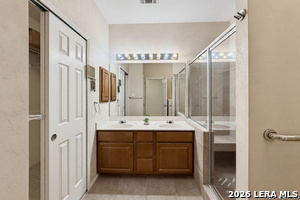
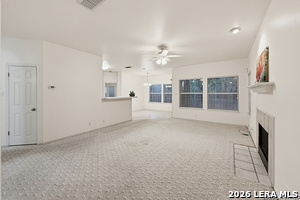
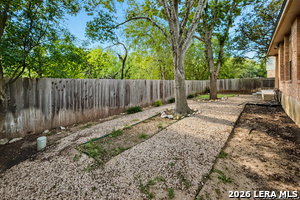
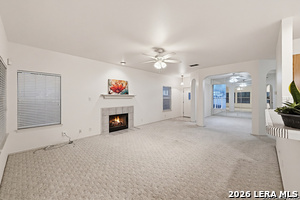
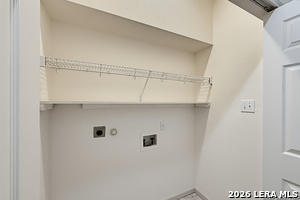
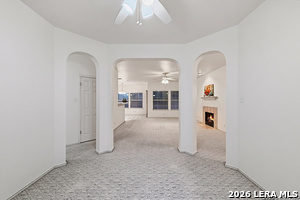
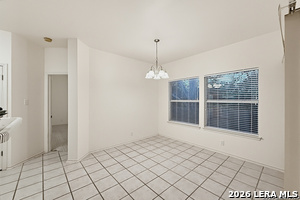
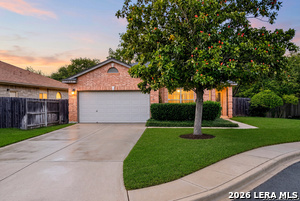
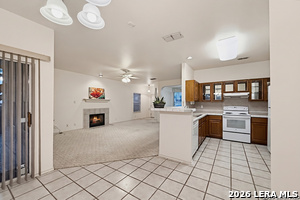
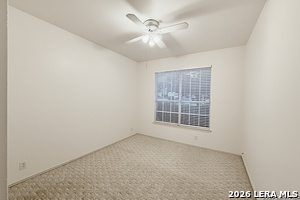
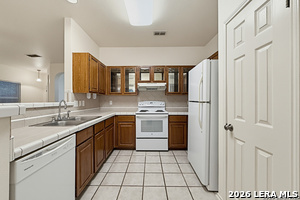
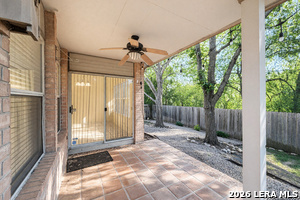
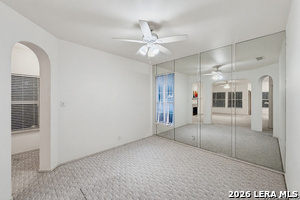
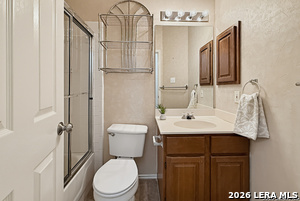
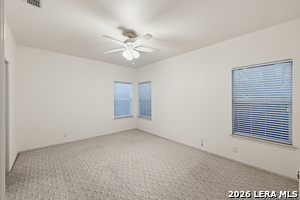
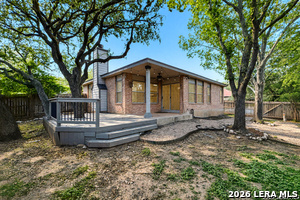
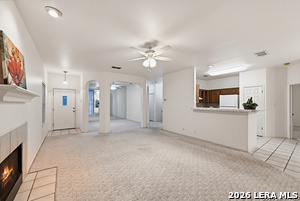
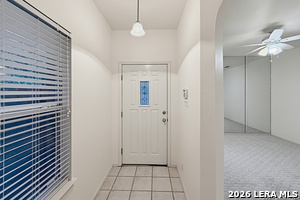
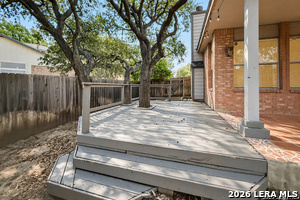
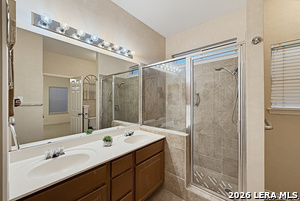
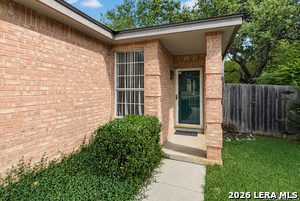
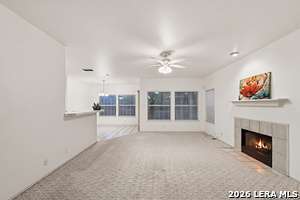
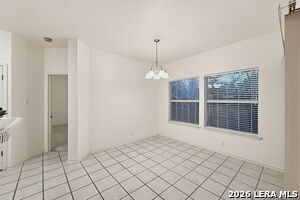
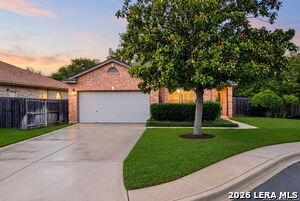
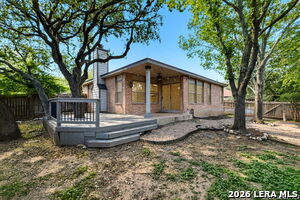
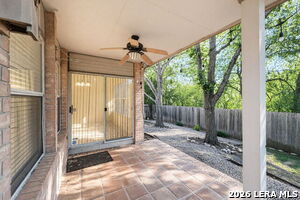
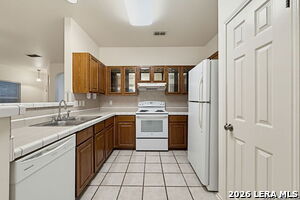
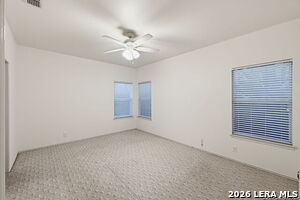
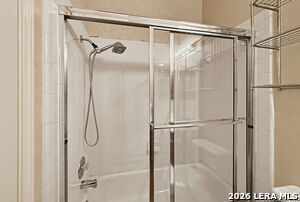
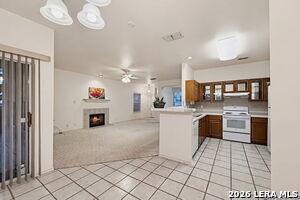
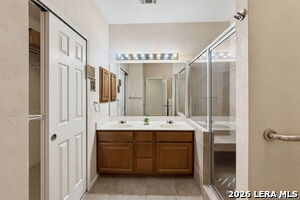
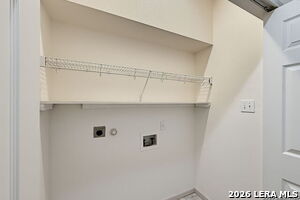
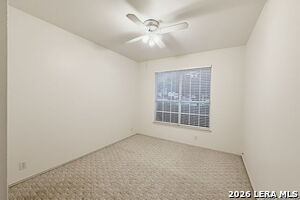
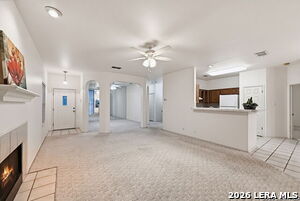
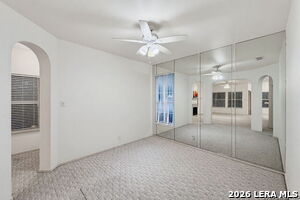
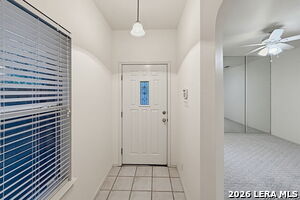
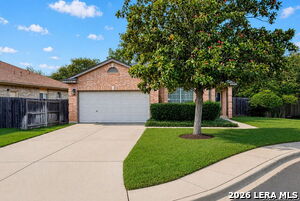
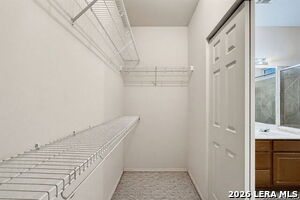
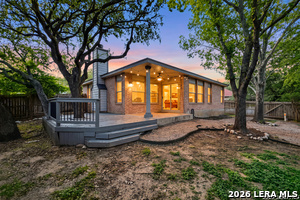
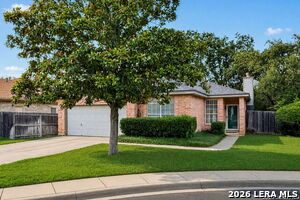
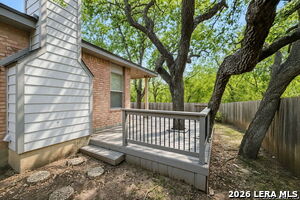
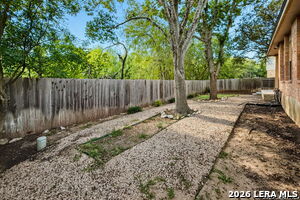
Welcome home to comfort, privacy, and convenience! This beautiful single-story home sits on a quiet semi-cul-de-sac inside a secure gated community. It offers 3 spacious bedrooms and 2 full bathrooms, so there's room for everyone. The open layout includes a bright living room, a formal dining room, and a cozy breakfast nook, ideal for everyday meals or entertaining guest. A dedicated laundry room adds convenience, and the private deck is the perfect spot for morning coffee. weekend barbecues, or relaxing evenings outdoors. Enjoy the peace of mind of a gated community while staying close to everything you need. You're just minutos from freeways, shopping centers and schools, making commutes and errands a breeze
Active
$295,000
Single Family / Detached
3 bds
2 ba

1,535 Sqft

0.08 Acre
2024767
192.180 per sqft
1 Stories
Built in 1996
THE BLUFFS OF HENDERSON

6875 (2026)
Disclaimer: The information contained in this listing has not been verified by 210 Realty Group LLC and should be verified by the buyer.
 Information provided by LERAMLS
REQUEST MORE INFO
ADDRESS & DIRECTIONS
- Street Address: 15435 STEVES RUN
- City: San Antonio
- State: Texas
- County: Bexar
- Subdivision: THE BLUFFS OF HENDERSON
- Directions:
Thousand oaks/Henderson Pass/
PROPERTY FEATURES
Heating /Cooling Features
- Heating : Central
- Heating Fuel : Electric
- Air Conditioning : One Central
Rooms Information
- Primary Bedroom : DownStairs
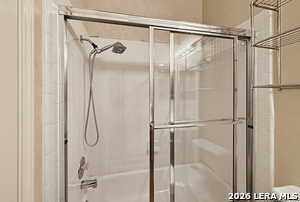
- Primary Bathroom : Tub/Shower Separate
- Living Room Level : Main Level
- Dining Room Level : Main Level
- Primary Bedroom Level : Main Level
- Primary Bathroom Level : Main Level
- Breakfast Room Level : Main Level
Interior Features
- Interior Features : One Living Area,Separate Dining Room,Breakfast Bar,Utility Room Inside,Open Floor Plan
- Kitchen Level : Main Level
- Kitchen Length : 9
- Kitchen Width : 10
- Floor : Carpeting,Ceramic Tile
- Window Coverings: All Remain
Parking Features
- Garage/Carport :Two Car Garage,Attached
- Neighborhood Amenities :Controlled Access
Construction Features
- Construction : Pre-Owned
- Foundation : Slab
Utility Information
- Water/Sewer :Water System,Sewer System
SCHOOLS NEAR 15435 STEVES RUN
- Courtesy of 210 Realty Group LLC, Cora Turpin
- Property last updated on LERAMLS : 10/20/2026 5:00:06 PM