
1536 Argon Way, San Antonio, Texas, 78245
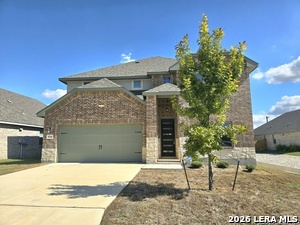
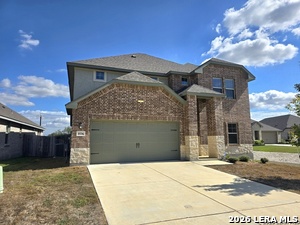
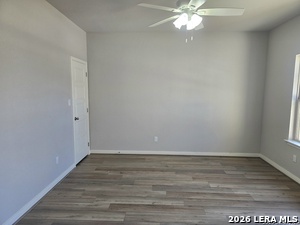
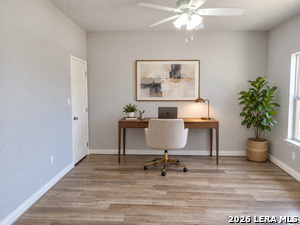
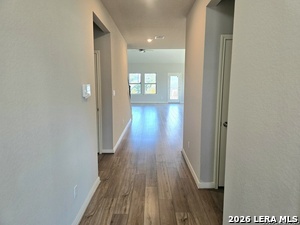
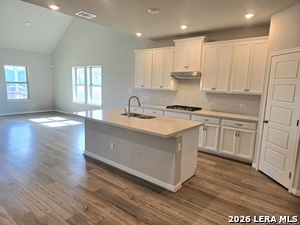
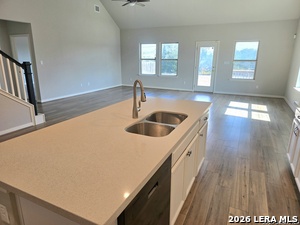
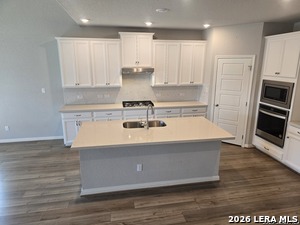
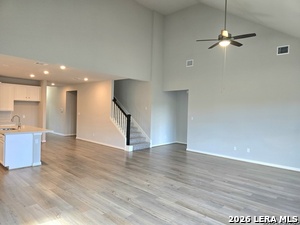
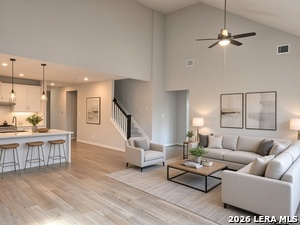
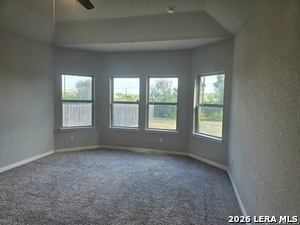
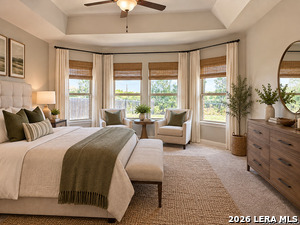
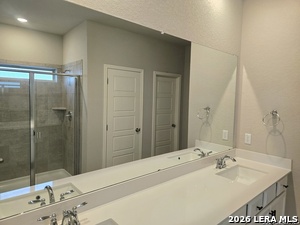
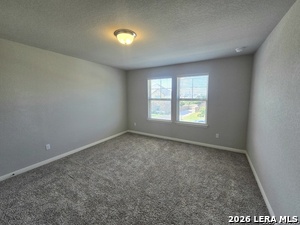
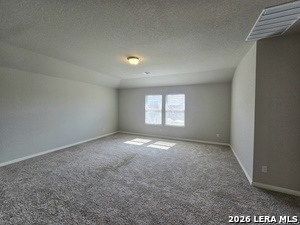
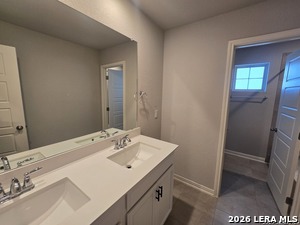
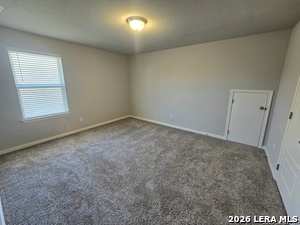
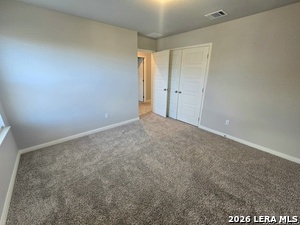
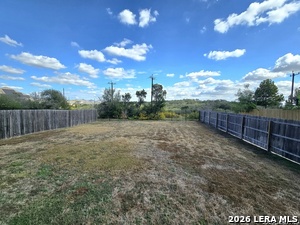
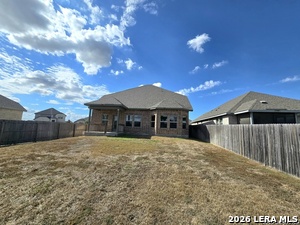
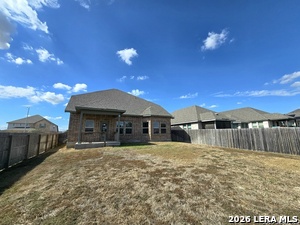
Welcome to Arcadia Ridge! This spacious 2,997 sq. ft. two-story home features an inviting open floor plan designed for comfortable living and entertaining. The sleek gourmet kitchen offers expansive countertops and flows seamlessly into the main living areas. The primary suite is conveniently located downstairs, providing a private retreat away from the upstairs living spaces. One of the standout features is the backyard that backs up to a greenbelt, offering a peaceful setting and added privacy. Enjoy convenient access to shopping, dining, and entertainment.
Active
$371,600
Single Family / Detached
5 bds
4 ba

2,997 Sqft

0.18 Acre
2026575
123.990 per sqft
2 Stories
Built in 2022
Arcadia Ridge

8587.04 (2025)
Disclaimer: The information contained in this listing has not been verified by Smart Group, REALTORS and should be verified by the buyer.
 Information provided by LERAMLS
REQUEST MORE INFO
ADDRESS & DIRECTIONS
- Street Address: 1536 Argon Way
- City: San Antonio
- State: Texas
- County: Bexar
- Subdivision: Arcadia Ridge
- Directions:
From Loop 1604: Head West on Potranco Rd (FM 1957) for approximately 5 miles. Pass the HEB plus! and the new Costco. Turn Left onto Arcadia Path to enter the Arcadia Ridge subdivision. Continue on Arcadia Path, then turn Right onto Argon Way.
PROPERTY FEATURES
Heating /Cooling Features
- Heating : Central
- Heating Fuel : Natural Gas
- Air Conditioning : One Central
Rooms Information
- Primary Bedroom : DownStairs
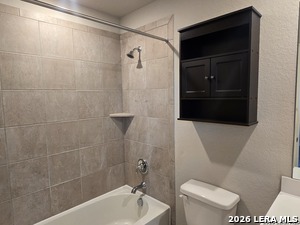
- Primary Bathroom : Shower Only
- Living Room Level : Main Level
- Dining Room Level : Main Level
- Primary Bedroom Level : Main Level
- Primary Bathroom Level : Main Level
Interior Features
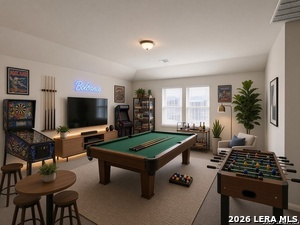
- Interior Features : Two Living Area,Liv/Din Combo,Eat-In Kitchen,Island Kitchen,Walk-In Pantry,Study/Library,Loft
- Kitchen Level : Main Level
- Kitchen Length : 12
- Kitchen Width : 8
- Floor : Carpeting,Ceramic Tile
- Window Coverings: All Remain
Parking Features
- Garage/Carport :Two Car Garage
- Neighborhood Amenities :Pool,Clubhouse,Park/Playground,Jogging Trails
Construction Features
- Construction : Pre-Owned
- Foundation : Slab
Utility Information
- Water/Sewer :Water System
SCHOOLS NEAR 1536 Argon Way
- Courtesy of Smart Group, REALTORS, Sandra Walker
- Property last updated on LERAMLS : 10/28/2026 12:30:02 AM