
15011 Elkton Rd., San Antonio, Texas, 78232
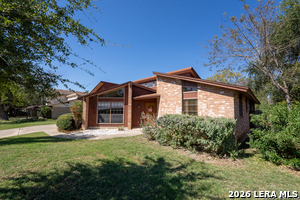
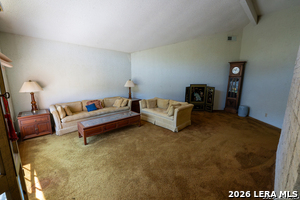
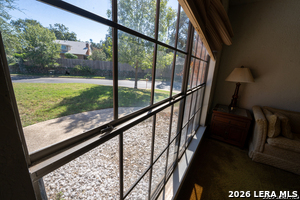
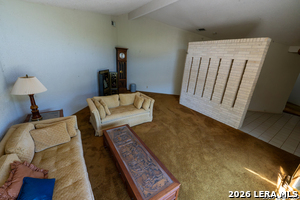
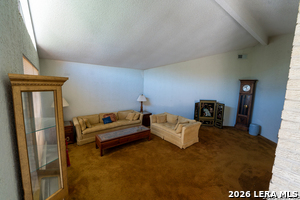
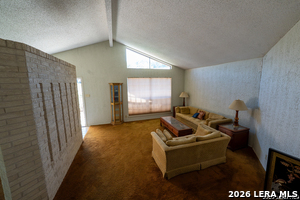
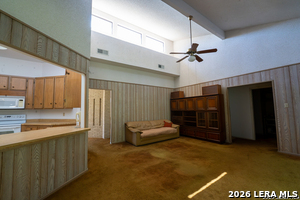
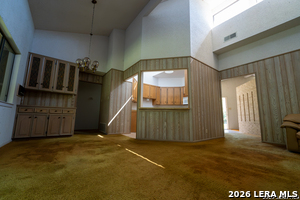
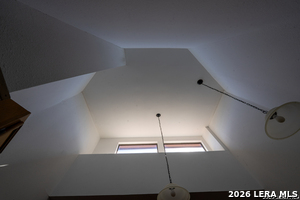
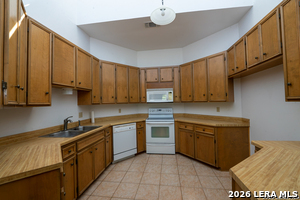
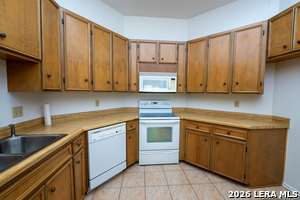
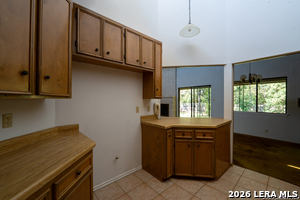
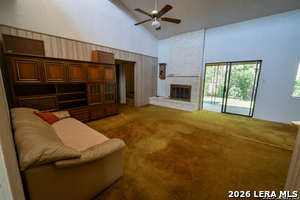
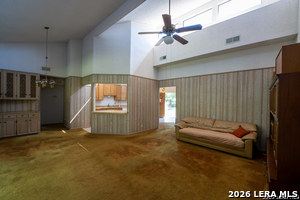
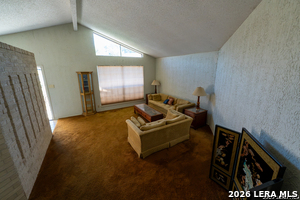
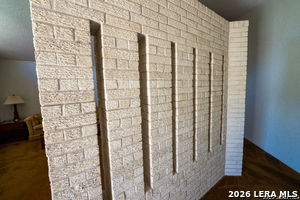
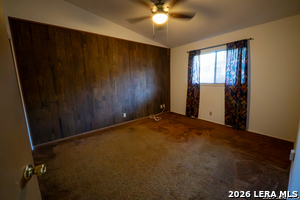
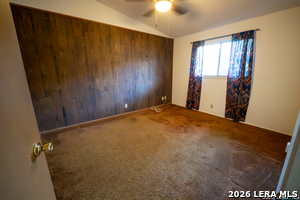
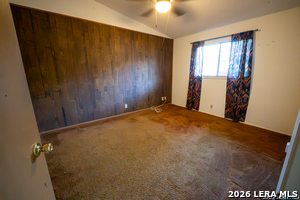
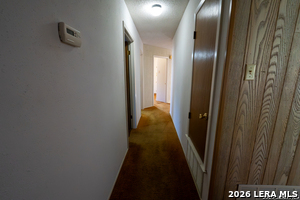
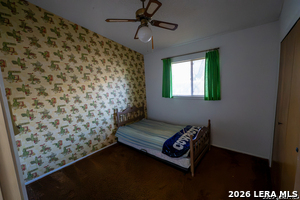
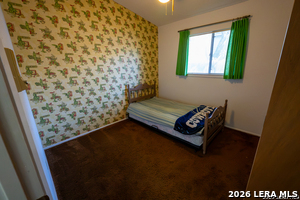
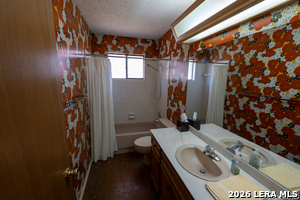
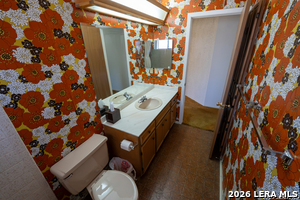
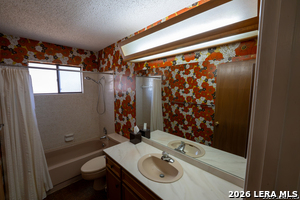
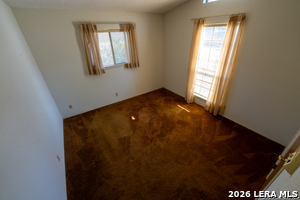
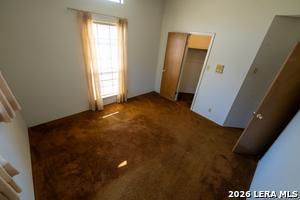
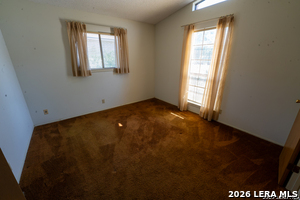
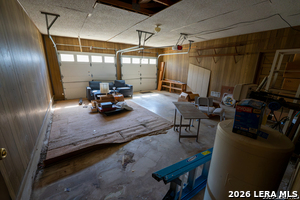
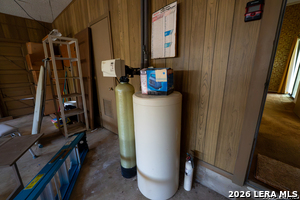
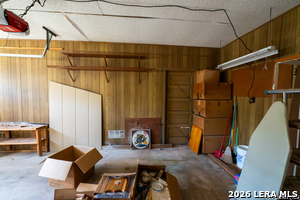
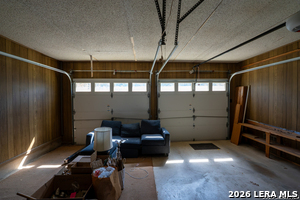
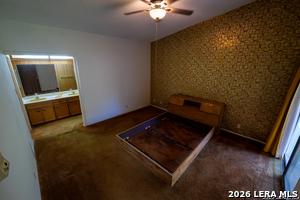
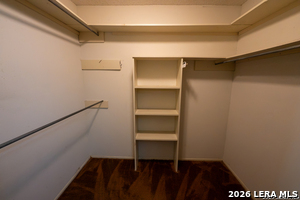
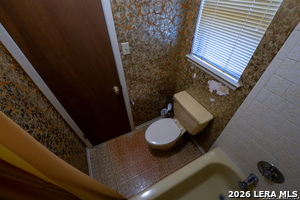
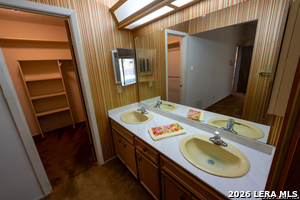
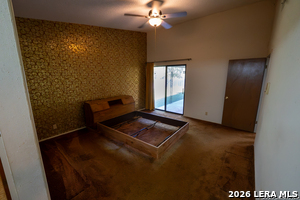
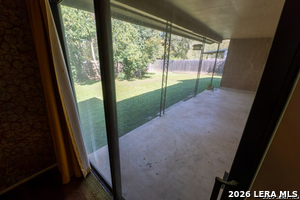
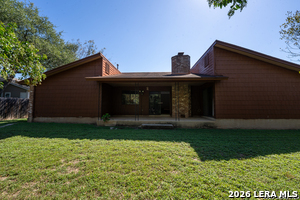
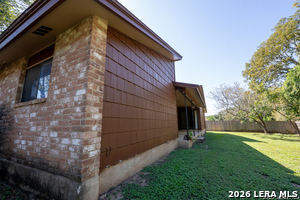
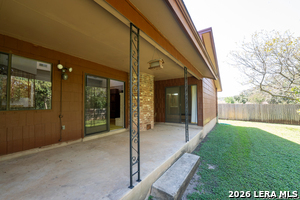
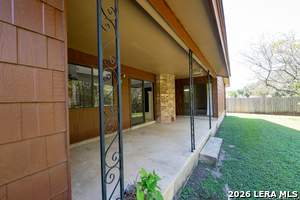
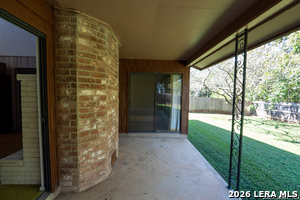
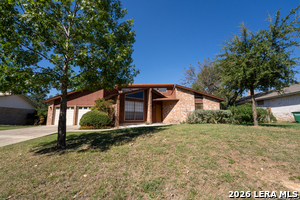
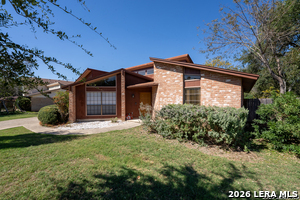
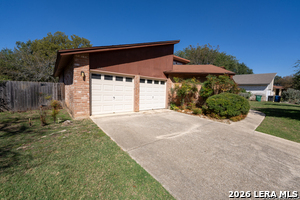
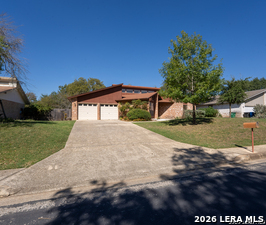
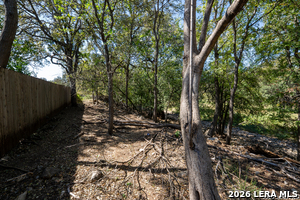
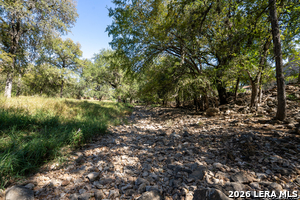
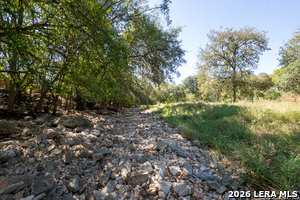
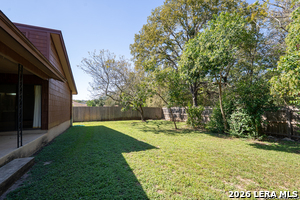
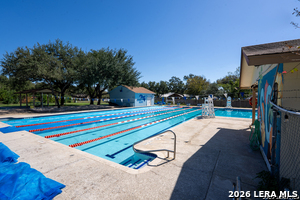
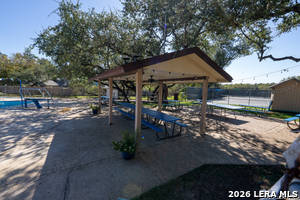
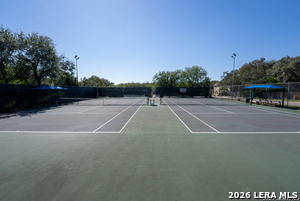
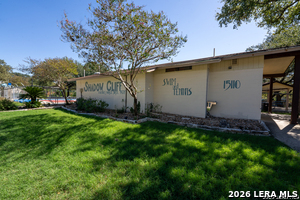
Take a look at this unique one-story home tucked away on a quiet street in Northeast San Antonio, where vintage charm, distinctive architecture, and a peaceful setting come together to create a home full of character! Built in the 1970s, this property embraces its mid-century roots with interesting angles, a distinctive roofline, original design elements, and timeless details that tell a story of a different era. From the large front yard and spacious driveway to the two-car garage, this home offers plenty of room to settle in and make it your own. Step inside and discover a home filled with personality and nostalgic appeal. Two generous family living areas provide plenty of space for entertaining, gathering with loved ones, or simply enjoying everyday life. The home retains many of its original features, including vintage cabinetry and light fixtures, an eye-catching octagonal kitchen, clerestory windows that invite additional natural light, and a convenient bar-stool countertop perfect for casual dining or conversation. A decorative brick privacy wall in the front entry adds another distinctive architectural touch, complementing the home's unmistakable 1970s character. With four bedrooms, this thoughtfully arranged home offers a private retreat for its owners. The primary bedroom is set apart from the other bedrooms and features a sliding glass door that opens directly to the back patio, creating a wonderful connection between indoor and outdoor living. Step outside to a comfortable backyard with a patio area that backs up to a greenbelt, offering a peaceful backdrop, added privacy, and a relaxing place to enjoy your morning coffee or unwind at the end of the day. Location adds even more appeal! Enjoy the convenience of a neighborhood swimming pool just a short walk away, along with quick access to Highways 281 and 1604 for easy travel throughout San Antonio. Shopping, dining, and other everyday conveniences are also nearby, making this a practical location for a variety of lifestyles. And for those who appreciate a home with a little extra personality, the furniture currently on the property conveys with the sale, adding to the opportunity to embrace its vintage style. If you've been searching for a home with architectural character, a peaceful greenbelt setting, and a convenient Northeast San Antonio location, this distinctive mid-century-inspired property is ready to welcome its next chapter. Come explore the charm, imagine the possibilities, and discover what makes this 1970s gem truly special! Furniture in house may convey with the property.
Active
$310,000
Single Family / Detached
4 bds
2 ba

1,947 Sqft

0.23 Acre
2024115
159.210 per sqft
1 Stories
Built in 1976
SAN PEDRO HILLS

8113.02 (2025)
Disclaimer: The information contained in this listing has not been verified by eXp Realty and should be verified by the buyer.
 Information provided by LERAMLS
REQUEST MORE INFO
ADDRESS & DIRECTIONS
- Street Address: 15011 Elkton Rd.
- City: San Antonio
- State: Texas
- County: Bexar
- Subdivision: SAN PEDRO HILLS
- Directions:
Heading North on 281 take Thousand Oaks for several miles. Turn right on Henderson Pass, then about a half mile on Henderson Pass take a right on Shadow Cliff. Take left on Elkton Dr. House is 15011 Elkton on the right side of street.
PROPERTY FEATURES
Heating /Cooling Features
- Heating : Central
- Heating Fuel : Natural Gas
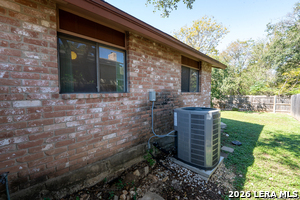
- Air Conditioning : One Central
Rooms Information
- Primary Bedroom : Ceiling Fan,Full Bath
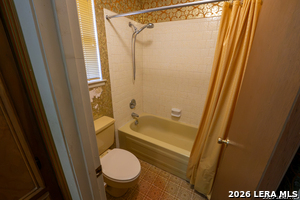
- Primary Bathroom : Tub/Shower Combo
- Family Room Level : Main Level
- Living Room Level : Main Level
- Primary Bedroom Level : Main Level
- Primary Bathroom Level : Main Level
Interior Features
- Interior Features : Two Living Area,Walk-In Pantry
- Kitchen Level : Main Level
- Kitchen Length : 11
- Kitchen Width : 14
- Floor : Carpeting,Ceramic Tile
- Window Coverings: None Remain
Parking Features
- Garage/Carport :Two Car Garage
- Neighborhood Amenities :Pool,Clubhouse,Park/Playground
Construction Features
- Construction : Pre-Owned
- Foundation : Slab
Utility Information
- Water/Sewer :City
SCHOOLS NEAR 15011 Elkton Rd.
- Courtesy of eXp Realty, Brian Wood
- Property last updated on LERAMLS : 10/30/2026 4:55:03 AM