
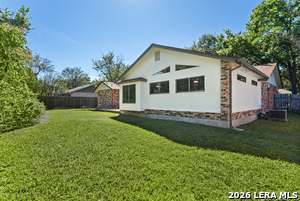
14215 CHADBOURNE ST, San Antonio, Texas, 78232
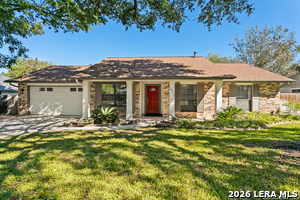
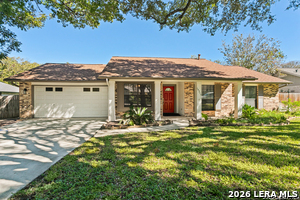
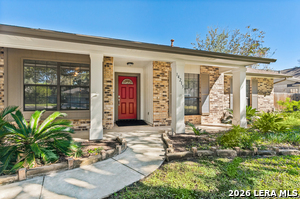
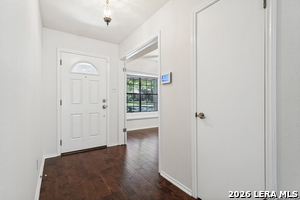
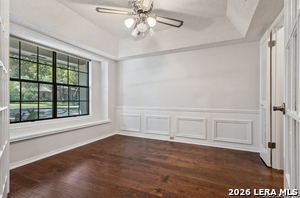
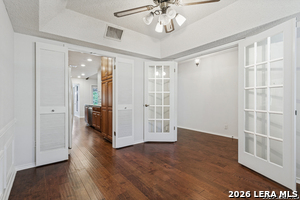
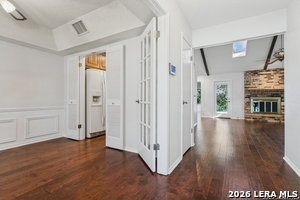
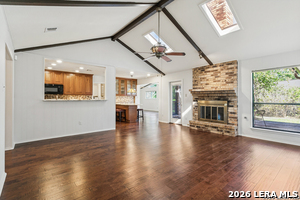
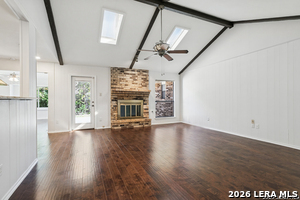
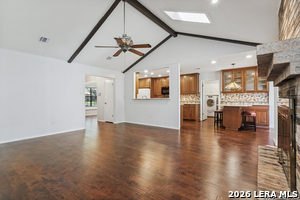
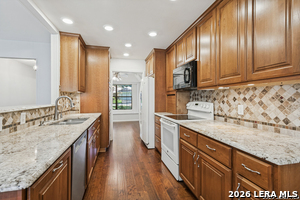
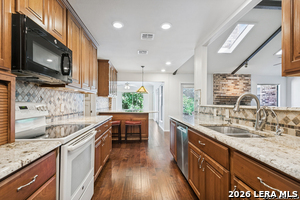
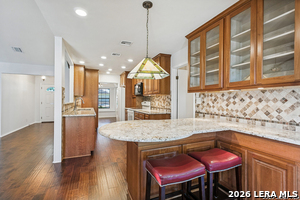
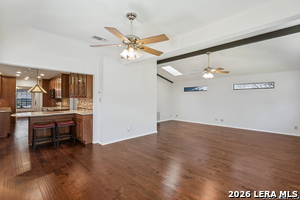
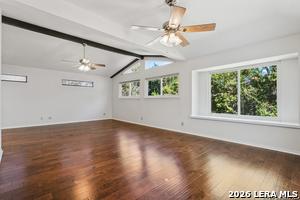
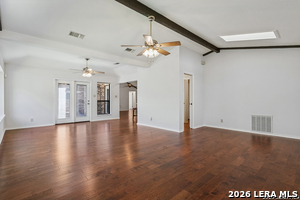
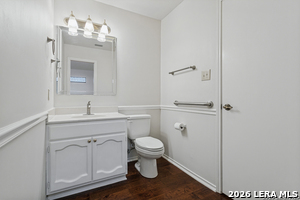
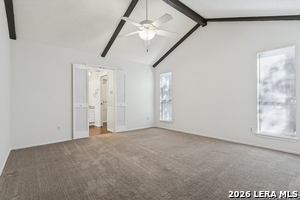
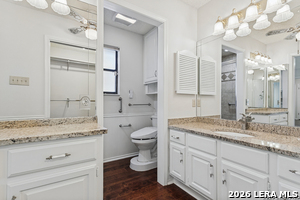
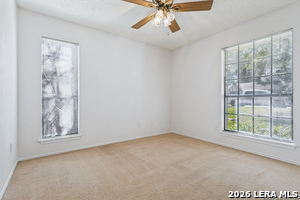
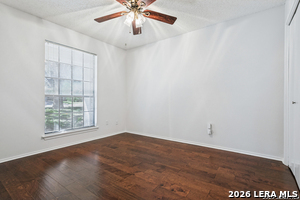
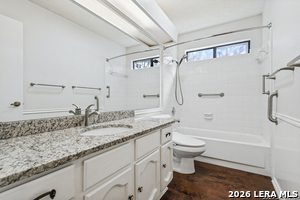
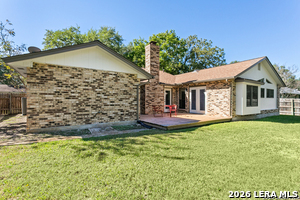
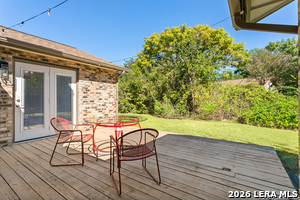
Discover this beautifully customized 1,974-square-foot home, conveniently located within NEISD and just ten minutes from the airport. Freshly repainted inside and out, this home features hardwood flooring, custom kitchen cabinetry with convenient pull-out storage, an appliance garage, and abundant built-in storage throughout. A spacious addition provides an inviting family room and half bathroom, while skylights fill the home with natural light. Additional highlights include a wood-burning fireplace, a deck with privacy foliage, Moen bidet fixtures in both full bathrooms, and a climate-controlled storage room. Enjoy added comfort and peace of mind with a new HVAC system featuring UV light sanitation. Thoughtfully designed with wheelchair accessibility, this distinctive home offers an exceptional combination of character, functionality, and comfort in a prime north San Antonio location.
Active
$387,500
Single Family / Detached
3 bds
3 ba

1,974 Sqft

0.22 Acre
2029129
196.300 per sqft
1 Stories
Built in 1978
HERITAGE PARK ESTATE

7620.3 (2025)
Disclaimer: The information contained in this listing has not been verified by Stout Texas Realty and should be verified by the buyer.
 Information provided by LERAMLS
REQUEST MORE INFO
ADDRESS & DIRECTIONS
- Street Address: 14215 CHADBOURNE ST
- City: San Antonio
- State: Texas
- County: Bexar
- Subdivision: HERITAGE PARK ESTATE
- Directions:
From 281: Exit Brook Hollow. Take Brook Hollow down and go through the light, after the split, veer right and turn right onto Deer Path, then turn left onto the second street (Chadbourne). House is third on the left.
PROPERTY FEATURES
General Information
- Lot Decription : Mature Trees (ext feat)
Heating /Cooling Features
- Heating : Central,2 Units
- Heating Fuel : Electric,Natural Gas
- Air Conditioning : Two Central
Rooms Information
- Primary Bedroom : DownStairs,Walk-In Closet,Ceiling Fan,Full Bath
- Primary Bathroom : Shower Only,Separate Vanity,Bidet
- Living Room Level : Main Level
- Dining Room Level : Main Level
- Primary Bedroom Level : Main Level
- Primary Bathroom Level : Main Level
- Other Rooms : Additional Living Room,Storage
Interior Features
- Interior Features : Two Living Area,Separate Dining Room,Eat-In Kitchen,Breakfast Bar,Utility Room Inside,1st Floor Lvl/No Steps,High Ceilings,Skylights,Cable TV Available,High Speed Internet,All Bedrooms Downstairs,Laundry Main Level,Laundry Room,Telephone,Walk in Closets,Attic - Pull Down Stairs
- Kitchen Level : Main Level
- Kitchen Length : 12
- Kitchen Width : 8
- Floor : Carpeting,Wood
- Window Coverings: All Remain
Exterior Features
- Accessibility :Doors w/Lever Handles,Grab Bars in Bathroom(s),Ramped Entrance,First Floor Bath,Full Bath/Bed on 1st Flr,Ramp - Main Level
Parking Features
- Garage/Carport :Two Car Garage
Construction Features
- Construction : Pre-Owned
- Foundation : Slab
Accessibility Features
- Accessibility :Doors w/Lever Handles,Grab Bars in Bathroom(s),Ramped Entrance,First Floor Bath,Full Bath/Bed on 1st Flr,Ramp - Main Level
Utility Information
- Water/Sewer :City
SCHOOLS NEAR 14215 CHADBOURNE ST
- Courtesy of Stout Texas Realty, Alexandra Loos
- Property last updated on LERAMLS : 11/8/2026 4:45:01 AM