
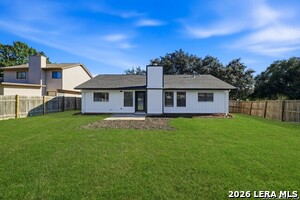
13854 CANE DR, San Antonio, Texas, 78233
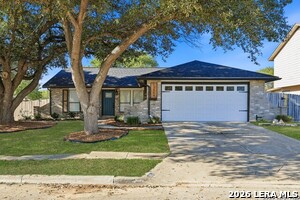
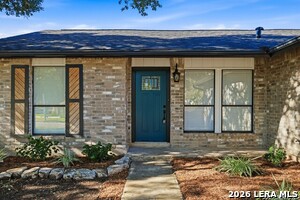
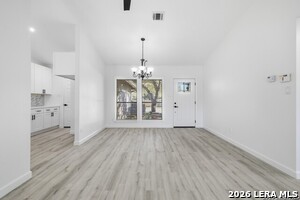
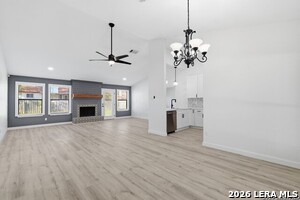
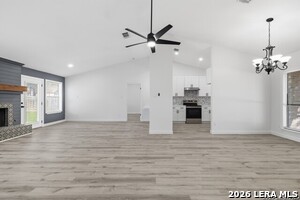
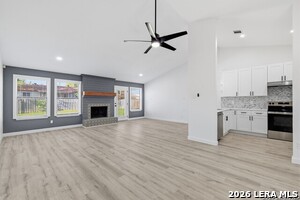
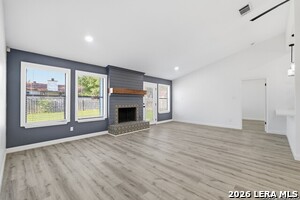
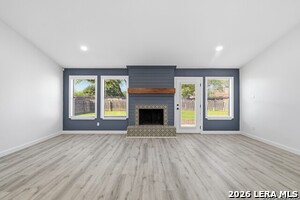
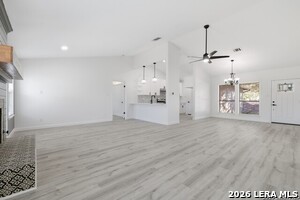
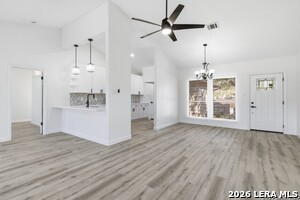
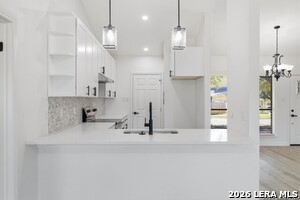
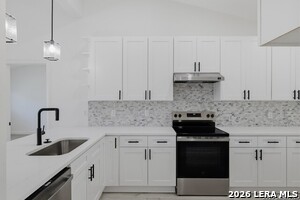
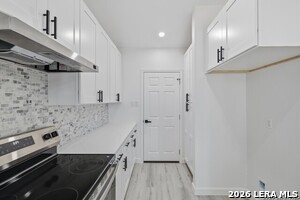
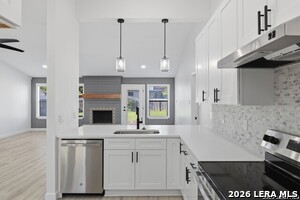
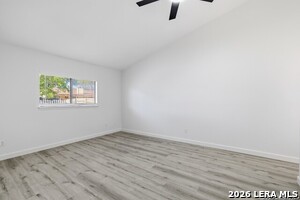
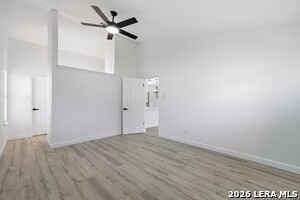
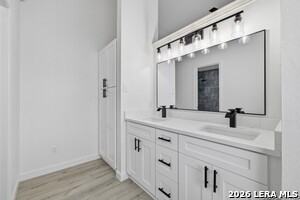
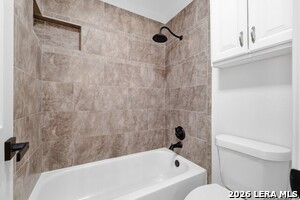
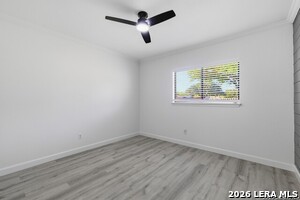
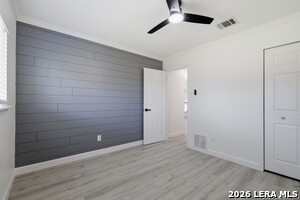
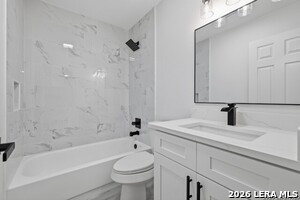
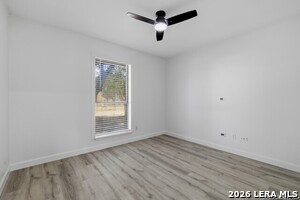
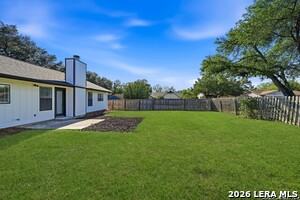
Welcome home....this property is nestled on a corner lot with mature trees in a great school district. It was meticulously rehabbed inside and out with much attention to detail. The curb appeal sets the stage with new shingles, gutters, and a crisp coat of paint along with modern touches. An open footprint showcases the new Luxury Vinyl Plank flooring and new paint throughout. The heart of the home features a fully remodeled kitchen with new soft-close cabinets, premium countertops, and new appliances. Every room is complemented by new window coverings and fixtures. Also the foundation has been professionally repaired. This property provides an expansive outdoor space that could possibly be perfect for a large RV or boat in the future. Schedule your tour today!
Active
$249,500
Single Family / Detached
3 bds
2 ba

1,307 Sqft

0.20 Acre
2029190
190.890 per sqft
1 Stories
Built in 1984
WOODSTONE

5219 (2026)
Disclaimer: The information contained in this listing has not been verified by Crowned Eagle Realty and should be verified by the buyer.
 Information provided by LERAMLS
REQUEST MORE INFO
ADDRESS & DIRECTIONS
- Street Address: 13854 CANE DR
- City: San Antonio
- State: Texas
- County: Bexar
- Subdivision: WOODSTONE
- Directions:
IH 35 TO JUDSON ROAD TO VILLA CAMINO TO CHAMIONS HILL TO CANE DR. PROPERTY ON CORNER OF CANE AND SUNUP DR.
PROPERTY FEATURES
General Information
- Lot Decription : Corner
Heating /Cooling Features
- Heating : Central
- Heating Fuel : Natural Gas
- Air Conditioning : One Central
Rooms Information
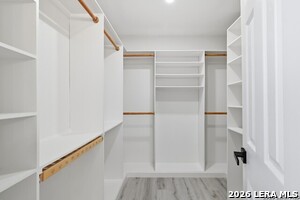
- Primary Bedroom : Split,Walk-In Closet,Ceiling Fan,Full Bath
- Primary Bathroom : Tub/Shower Combo
- Living Room Level : Main Level
- Primary Bedroom Level : Main Level
- Primary Bathroom Level : Main Level
Interior Features
- Interior Features : One Living Area,Liv/Din Combo,Breakfast Bar,Open Floor Plan
- Kitchen Level : Main Level
- Kitchen Length : 11
- Kitchen Width : 8
- Floor : Vinyl
- Window Coverings: All Remain
Parking Features
- Garage/Carport :Two Car Garage
Construction Features
- Construction : Pre-Owned
- Foundation : Slab
Utility Information
- Water/Sewer :Water System,Sewer System
SCHOOLS NEAR 13854 CANE DR
- Courtesy of Crowned Eagle Realty, Brandi Wharton
- Property last updated on LERAMLS : 11/9/2026 4:50:08 AM