
Courtesy of Coldwell Banker D'Ann Harper, Sally Garza
, sgarza@cbharper.com
13511 PRIMWOOD ST, San Antonio, Texas, 78233
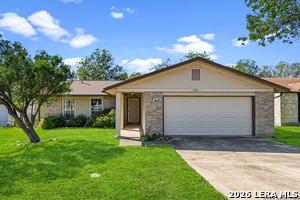
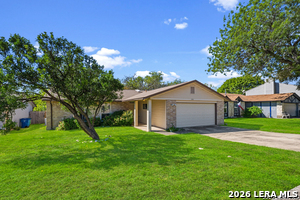
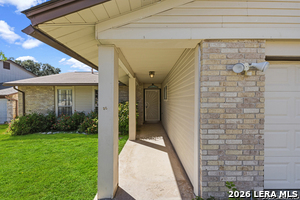
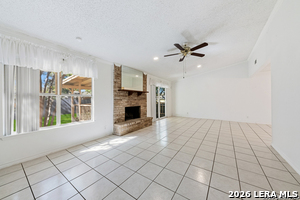
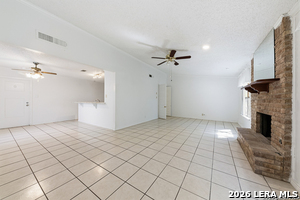
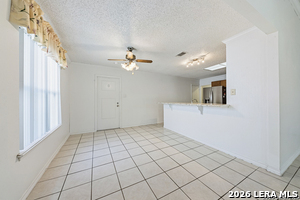
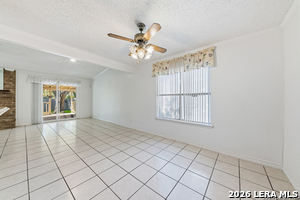
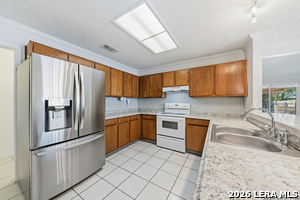
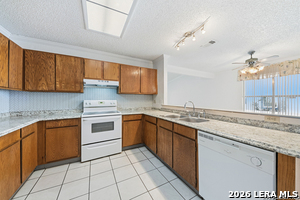
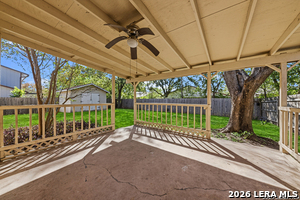
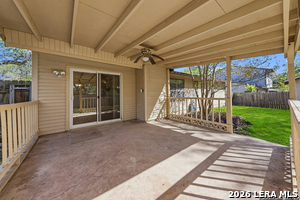
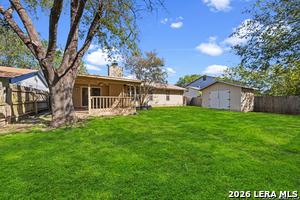
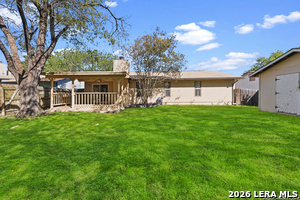
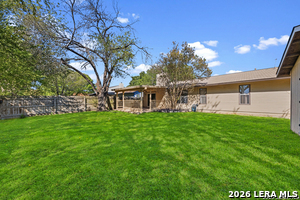
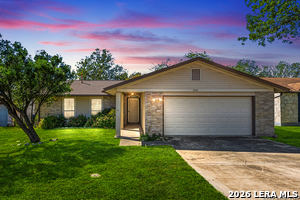
Oh so cute home in the quaint neighborhood of Woodstone*Desired Cul De Sac Lot*Precious Covered Porch for enjoying morning coffee or the family bbq*Dog approved backyard*Rare to find a home in this area with a large kitchen open to the dining area; fantastic for entertaining, or just because you are a foodie!!! Seller willing to help with some closing costs to get you in this home before the Holidays.
Active
$206,718
Single Family / Detached
3 bds
2 ba

1,578 Sqft

0.17 Acre
MLS
2030529
131.000 per sqft
1 Stories
Built in 1978
Woodstone

5353.18 (2025)
Disclaimer: The information contained in this listing has not been verified by Coldwell Banker D'Ann Harper and should be verified by the buyer.
 Information provided by LERAMLS
REQUEST MORE INFO
ADDRESS & DIRECTIONS
- Street Address: 13511 PRIMWOOD ST
- City: San Antonio
- State: Texas
- County: Bexar
- Subdivision: Woodstone
- Directions:
Jusdon to Fountian Wood to Primwood
PROPERTY FEATURES
General Information
- Lot Decription : Cul-de-Sac/Dead End
Heating /Cooling Features
- Heating : Central
- Heating Fuel : Electric
- Air Conditioning : One Central
Rooms Information
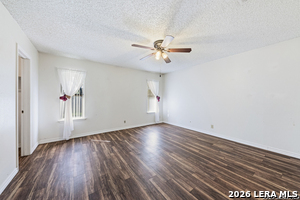
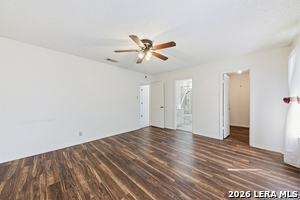
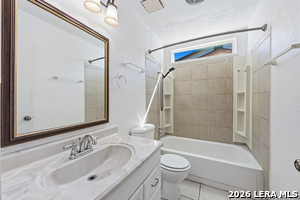
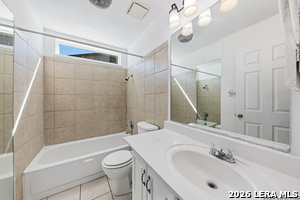
- Primary Bedroom : Full Bath
- Primary Bathroom : Tub/Shower Combo,Single Vanity
- Living Room Level : Main Level
- Dining Room Level : Main Level
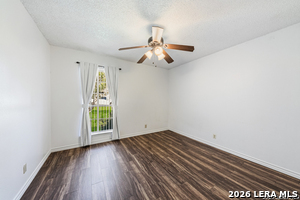
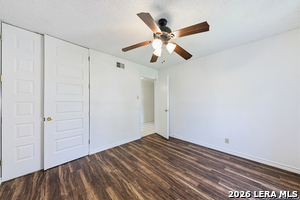
- Primary Bedroom Level : Main Level
- Primary Bathroom Level : Main Level
Interior Features
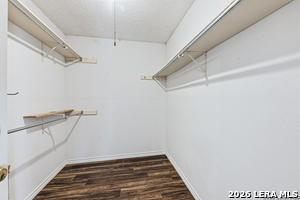
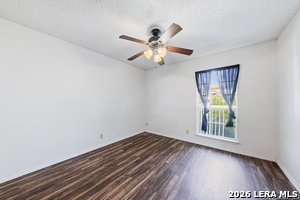
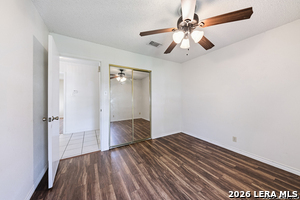
- Interior Features : One Living Area,Separate Dining Room,Utility Area in Garage,1st Floor Lvl/No Steps,High Ceilings,Open Floor Plan,All Bedrooms Downstairs
- Kitchen Level : Main Level
- Kitchen Length : 12
- Kitchen Width : 10
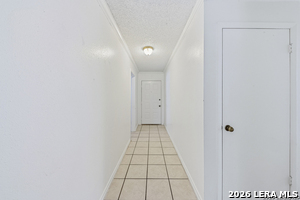
- Floor : Ceramic Tile,Vinyl
- Window Coverings: All Remain
Parking Features
- Garage/Carport :Two Car Garage
Construction Features
- Construction : Pre-Owned
- Foundation : Slab
Utility Information
- Water/Sewer :Water System,Sewer System
SCHOOLS NEAR 13511 PRIMWOOD ST
- Courtesy of Coldwell Banker D'Ann Harper, Sally Garza
- Property last updated on LERAMLS : 11/14/2026 4:15:13 PM