
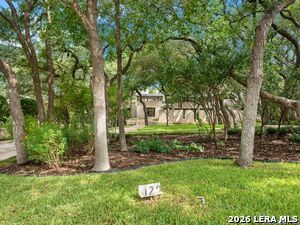
129 Turnberry Way, San Antonio, Texas, 78230
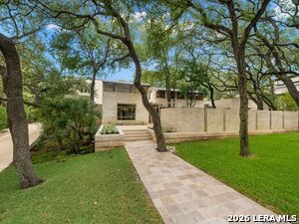
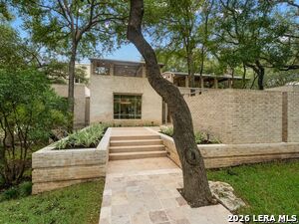
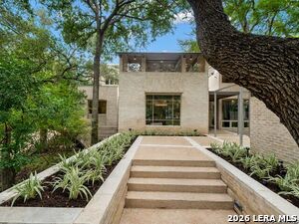
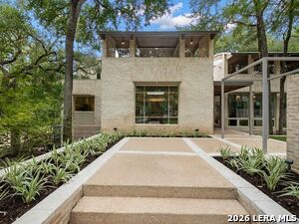
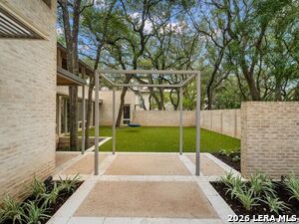
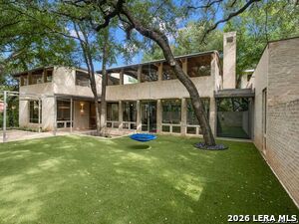
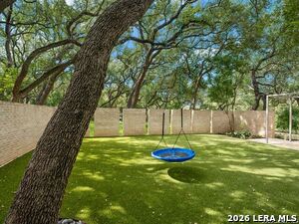
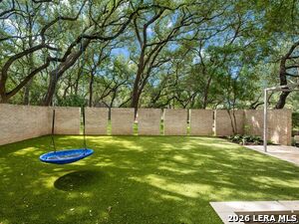
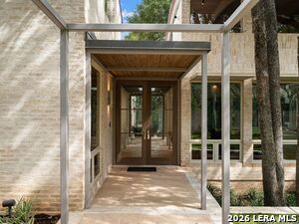
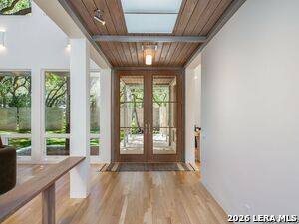
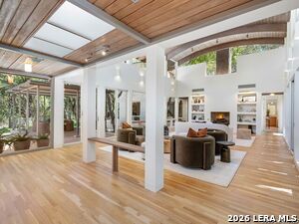
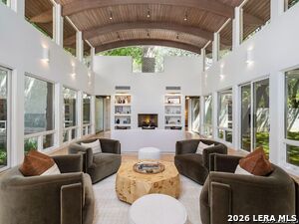
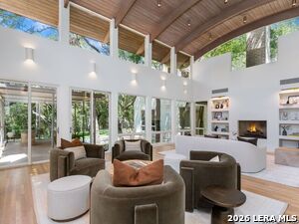
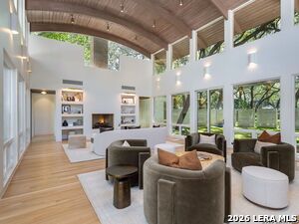
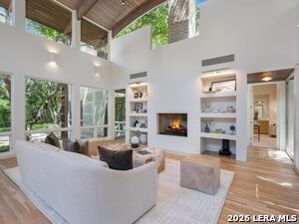
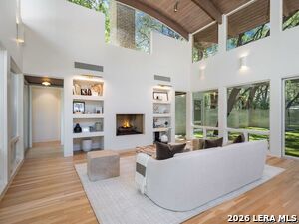
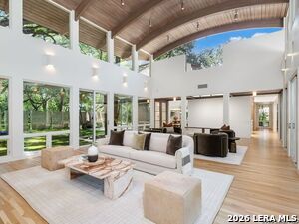
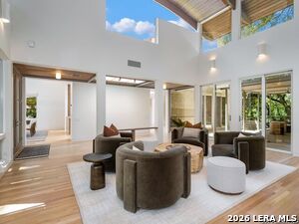
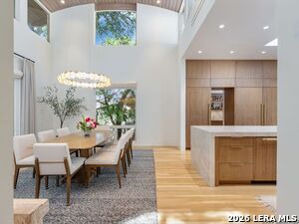
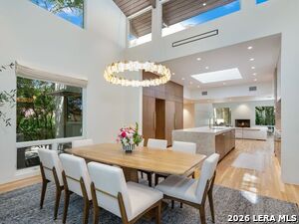
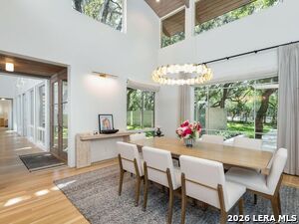
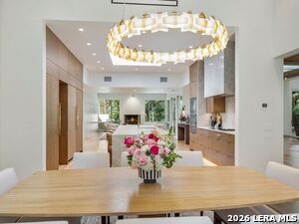
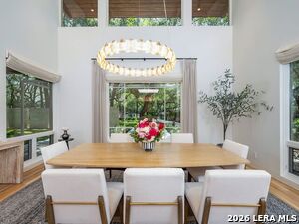
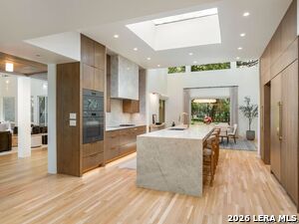
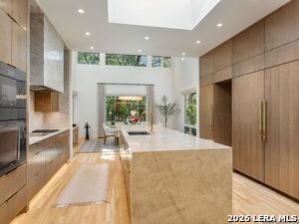
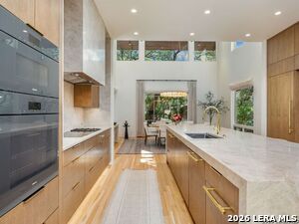
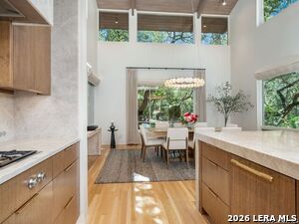
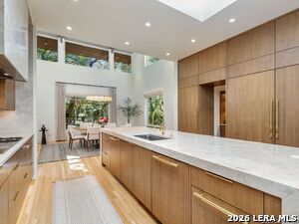
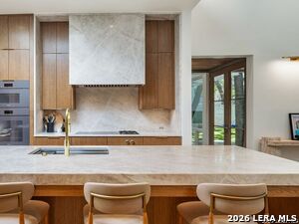
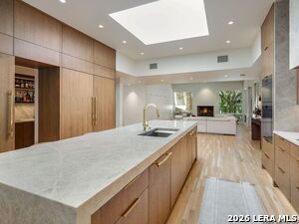
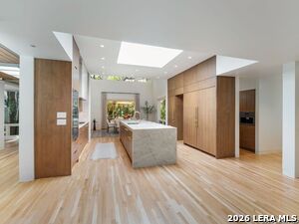
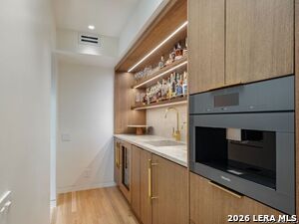
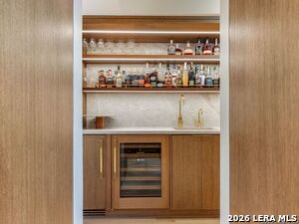
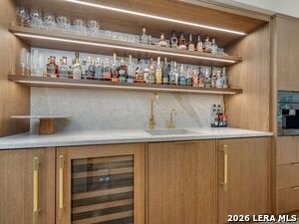
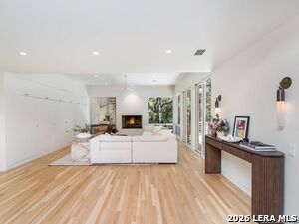
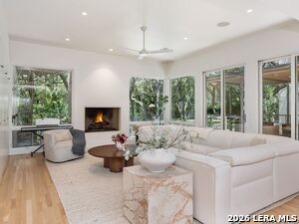
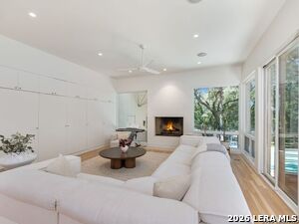
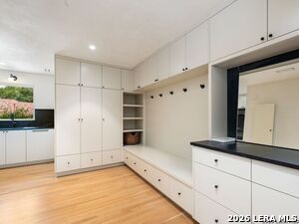
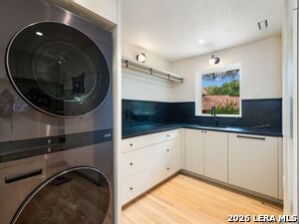
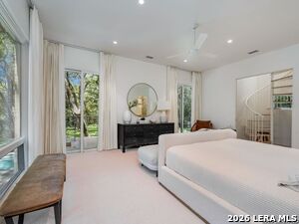
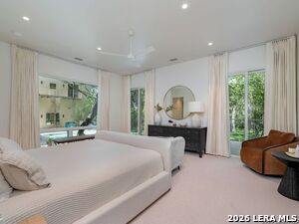
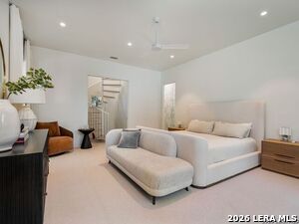
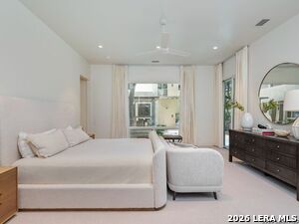
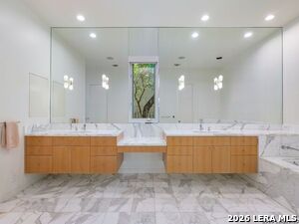
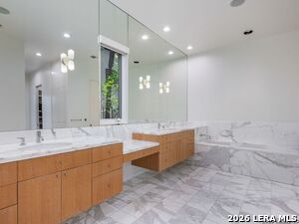
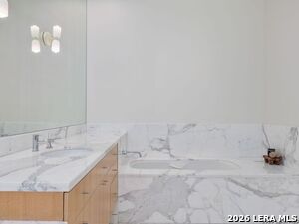
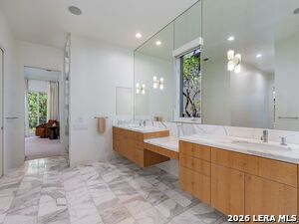
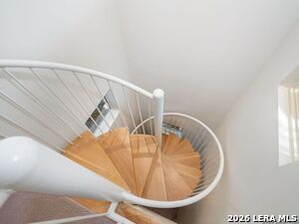
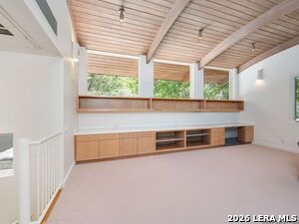
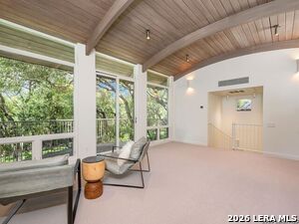
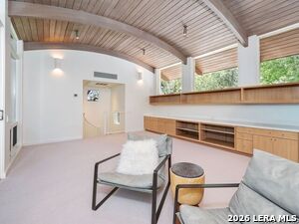
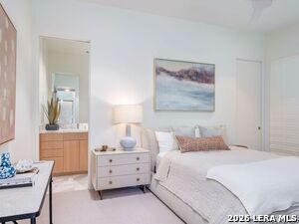
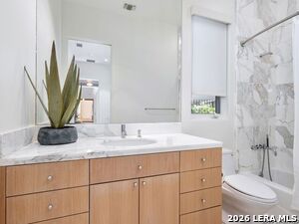
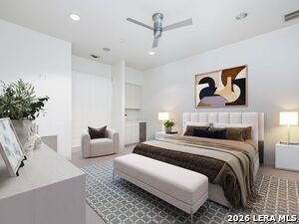
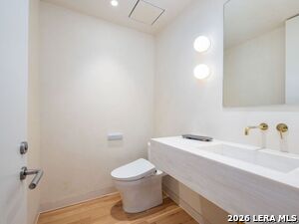
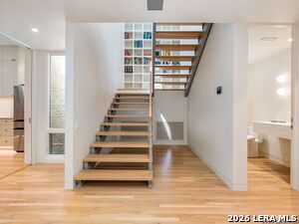
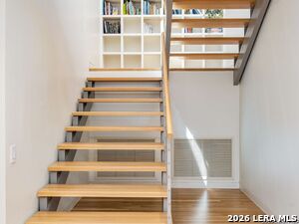
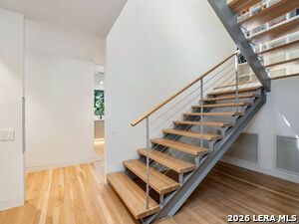
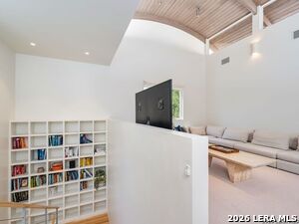
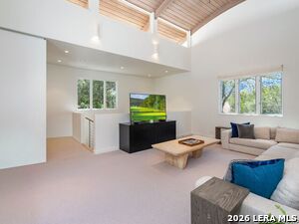
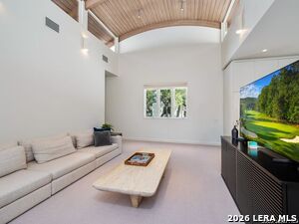
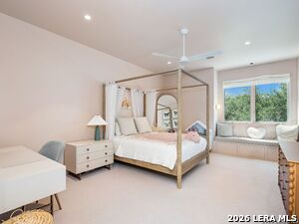
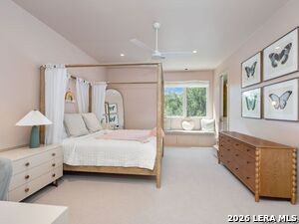
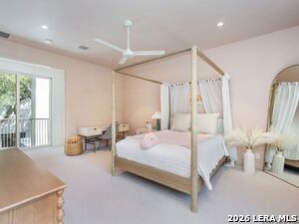
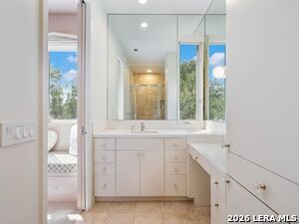
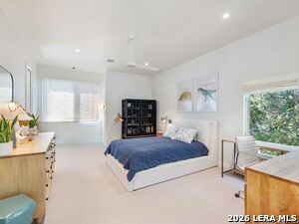
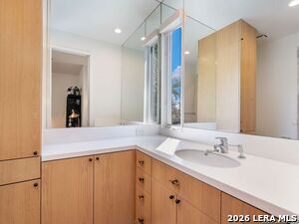
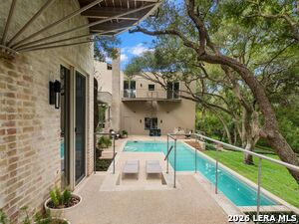
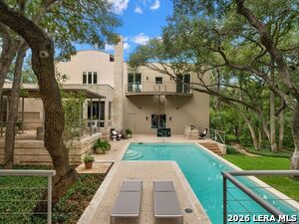
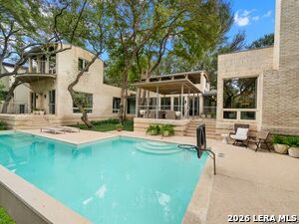
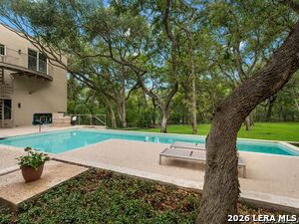
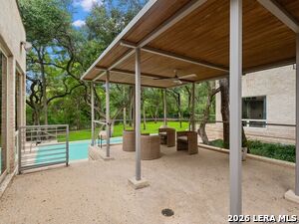
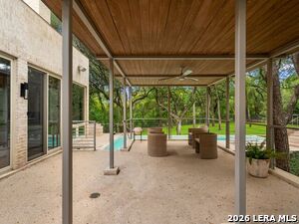
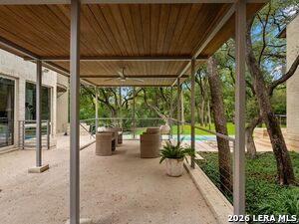
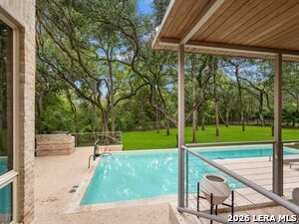
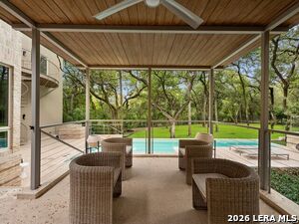
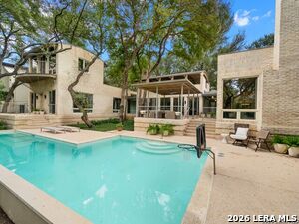
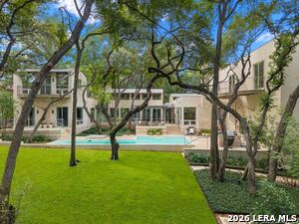
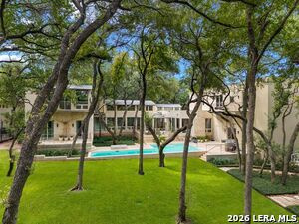
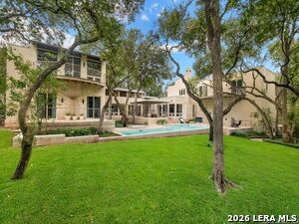
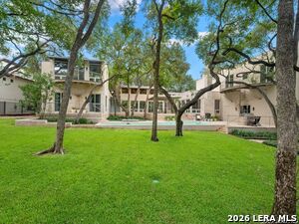
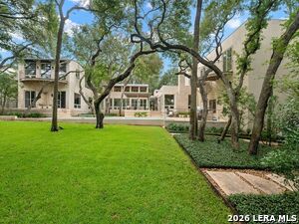
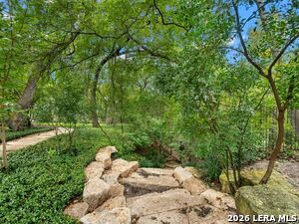
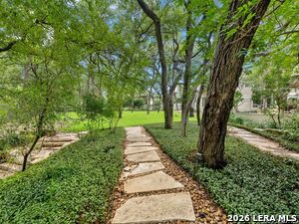
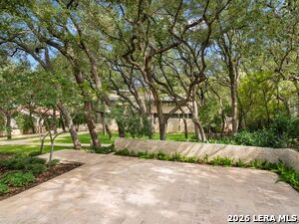
Set within guard-gated Inverness on nearly an acre adjoining a greenbelt, this architecturally distinctive residence by Ken Bentley brings together refined modern design, exceptional privacy, and thoughtfully considered living spaces. Strong architectural lines, generous proportions, and a sophisticated material palette establish a cohesive sense of design throughout, complemented by significant enhancements to the interiors, lighting, technology, and major systems. The main living areas are defined by abundant natural light, refinished wood flooring, updated designer lighting, and a seamless connection between formal and casual spaces. A dramatic barrel-vaulted ceiling and arched transom windows distinguish the formal living room, while contemporary fireplaces add warmth and architectural interest to the principal gathering areas. Trimless recessed lighting, a networked Lutron system, and motorized Roman shades and curtains further enhance the clean, tailored interiors. The kitchen serves as a central design element of the home, appointed with custom Michael Edwards cabinetry, Taj Mahal stone, a waterfall island, and a stone-clad backsplash and vent hood. Miele and Gaggenau appliances are complemented by a fully appointed scullery offering additional preparation and storage space. A dedicated bar and coffee area extends the entertaining capabilities with Sub-Zero refrigeration, a True ice maker, built-in Miele coffee system, and reverse-osmosis filtered hot and cold water. Privately situated on the main level, the primary suite enjoys direct access to the patio and pool. The spa-inspired bath incorporates marble finishes, a generous walk-in shower, soaking tub, floating dual vanity, dedicated makeup area, and separate walk-in closets. A private loft overlooking the backyard provides an additional retreat well suited for a study, fitness room, or quiet lounge. A secondary ensuite guest bedroom and separate flex space complete the first floor. Upstairs, an additional living or game room anchors two ensuite guest bedrooms, creating a well-defined secondary living area. Newly constructed upper decks extend the interior spaces outdoors with views across the pool, backyard, and adjoining greenbelt, while an exterior staircase provides direct access to the patio below. Multiple living areas open directly to an expansive covered patio, swimming pool, and landscaped backyard framed by the natural greenbelt beyond. Integrated Ubiquiti networking and private wired surveillance, whole-home water softening and filtration, reverse-osmosis water, three recently replaced HVAC systems, updated garage door openers, irrigation, and Tesla charging further support the home's modern functionality. Inverness offers 24-hour guard-gated access, established surroundings, and convenient proximity to Phil Hardberger Park, the Medical Center, shopping, dining, and major thoroughfares, completing a residence distinguished by architectural character, privacy, and a high level of finish.
Active
$3,200,000
Single Family / Detached
4 bds
5 ba

5,977 Sqft

0.95 Acre
2017232
535.380 per sqft
2 Stories
Built in 2003
INVERNESS

38320.31 (2025)
Disclaimer: The information contained in this listing has not been verified by Kuper Sotheby's Int'l Realty and should be verified by the buyer.
 Information provided by LERAMLS
 Virtual Tour
REQUEST MORE INFO
ADDRESS & DIRECTIONS
- Street Address: 129 Turnberry Way
- City: San Antonio
- State: Texas
- County: Bexar
- Subdivision: INVERNESS
- Directions:
Lockhill Selma to Wurzback Parkway
PROPERTY FEATURES
General Information
- Pool/Spa Features: In Ground Pool
- Lot Decription : On Greenbelt,1/2-1 Acre,Mature Trees (ext feat)
Heating /Cooling Features
- Heating : Central
- Heating Fuel : Natural Gas
- Air Conditioning : Three+ Central
Rooms Information
- Primary Bedroom : DownStairs,Walk-In Closet,Full Bath
- Primary Bathroom : Tub/Shower Separate,Double Vanity
- Family Room Level : Main Level
- Living Room Level : Main Level
- Dining Room Level : Main Level
- Primary Bedroom Level : Main Level
- Primary Bathroom Level : Main Level
- Other Rooms : Sitting Room
Interior Features
- Interior Features : Two Living Area,Separate Dining Room,Island Kitchen,Walk-In Pantry,Utility Room Inside,High Ceilings,Open Floor Plan,Cable TV Available,High Speed Internet,Laundry Main Level,Laundry Room,Walk in Closets
- Kitchen Level : Main Level
- Kitchen Length : 17
- Kitchen Width : 16
- Floor : Carpeting,Marble,Stone
- Window Coverings: Some Remain
Parking Features
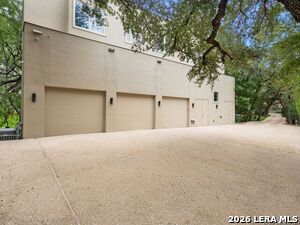
- Garage/Carport :Three Car Garage,Attached,Side Entry,Oversized
- Neighborhood Amenities :Controlled Access,Jogging Trails,Guarded Access
Construction Features
- Construction : Pre-Owned
- Foundation : Slab
Utility Information
- Water/Sewer :Water System,Sewer System
SCHOOLS NEAR 129 Turnberry Way
- Courtesy of Kuper Sotheby's Int'l Realty, Binkan Cinaroglu
- Property last updated on LERAMLS : 11/2/2026 12:45:22 PM