


1227. Tweed Willow, San Antonio, Texas, 78258
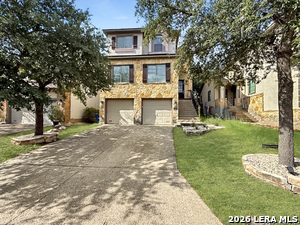
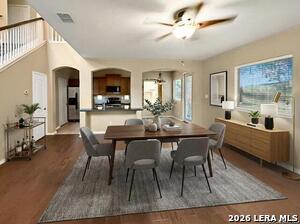
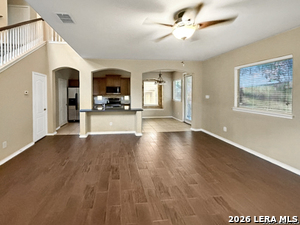
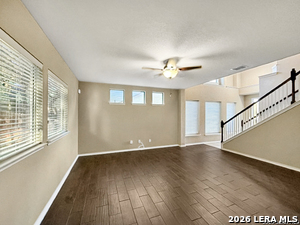
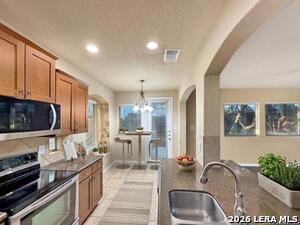
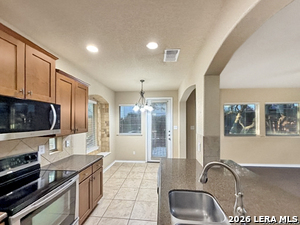
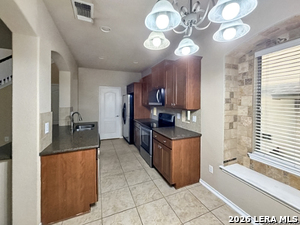
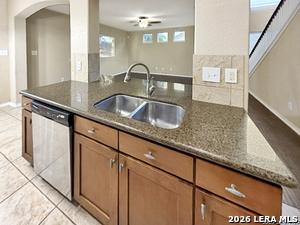
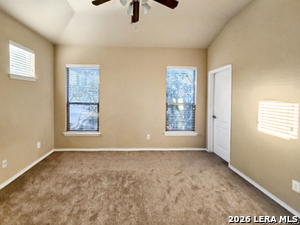
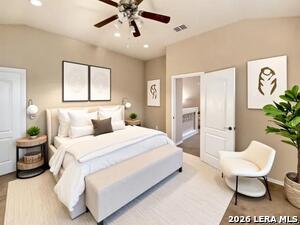
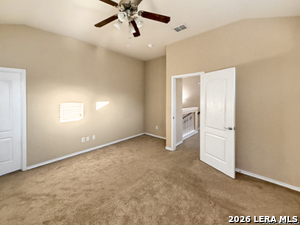
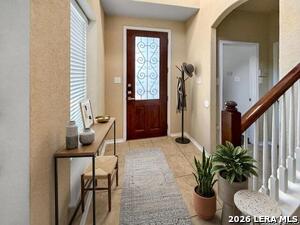
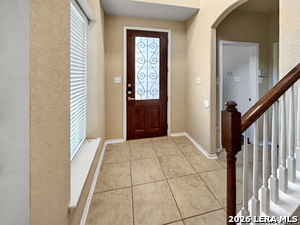
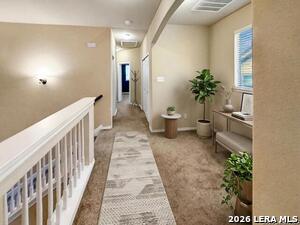
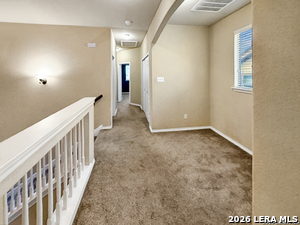
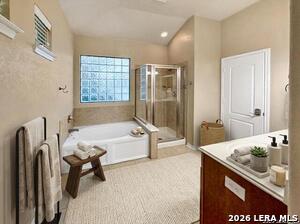
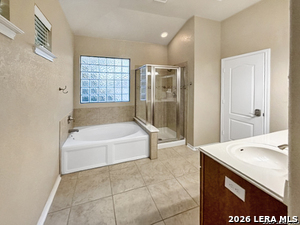
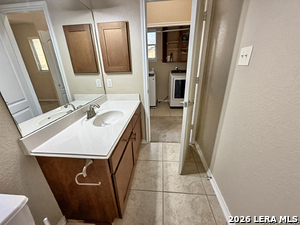
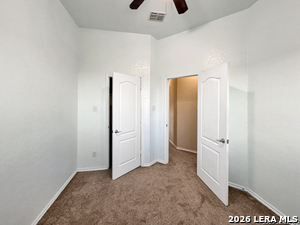
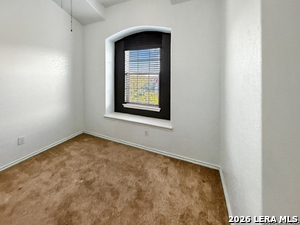
Welcome to this beautiful 2-story home located in this gated community of The Villages at Stone Oak. Situated in the heart of Stone Oak, you'll enjoy convenient access to top-rated schools, shopping, dining, entertainment, and major thoroughfares including Highway 281. Featuring 4 bedrooms and 3.5 baths, this thoughtfully designed floor plan offers both functionality and flexibility. The spacious primary suite is privately located upstairs, while a secondary bedroom on the main level includes its own full bath, making it an ideal guest suite, multigenerational living space, or private retreat for extended family. The home offers generous living and dining areas, abundant natural light, and plenty of space for everyday living and entertaining.
Active
$349,900
Single Family / Detached
3 bds
3 ba

3,419 Sqft

0.08 Acre
2026572
102.330 per sqft
2 Stories
Built in 2008
THE VILLAGES AT STONE OAK

8743.62 (2026)
Disclaimer: The information contained in this listing has not been verified by Davalos & Associates and should be verified by the buyer.
 Information provided by LERAMLS
REQUEST MORE INFO
ADDRESS & DIRECTIONS
- Street Address: 1227. Tweed Willow
- City: San Antonio
- State: Texas
- County: Bexar
- Subdivision: THE VILLAGES AT STONE OAK
- Directions:
From Stone Oak pkwy, take a right on Tynesdale Trace, right on Nicholas Manor, left on to Tweed Willow
PROPERTY FEATURES
Heating /Cooling Features
- Heating : Central,1 Unit
- Heating Fuel : Electric
- Air Conditioning : One Central
Rooms Information
- Primary Bedroom : Upstairs,Walk-In Closet,Ceiling Fan,Full Bath
- Primary Bathroom : Tub/Shower Separate,Double Vanity,Garden Tub
- Living Room Level : Main Level
- Dining Room Level : Main Level
- Primary Bedroom Level : 2nd Level
- Primary Bathroom Level : 2nd Level
Interior Features
- Interior Features : One Living Area,Liv/Din Combo,Eat-In Kitchen,Two Eating Areas,Island Kitchen,Breakfast Bar,Walk-In Pantry
- Kitchen Level : Main Level
- Kitchen Length : 12
- Kitchen Width : 7
- Floor : Carpeting,Ceramic Tile,Wood
- Window Coverings: All Remain
Parking Features
- Garage/Carport :Two Car Garage
- Neighborhood Amenities :Controlled Access
Construction Features
- Construction : Pre-Owned
- Foundation : Slab
Utility Information
- Water/Sewer :Water System,Private Well,City
SCHOOLS NEAR 1227. Tweed Willow
- Courtesy of Davalos & Associates, Joe Davalos
- Property last updated on LERAMLS : 10/28/2026 12:30:02 AM